Room Size Guide: Standard Dimensions by Room
Reference bedroom, living room, dining room, and office dimensions plus the clearance rules that determine what furniture fits.
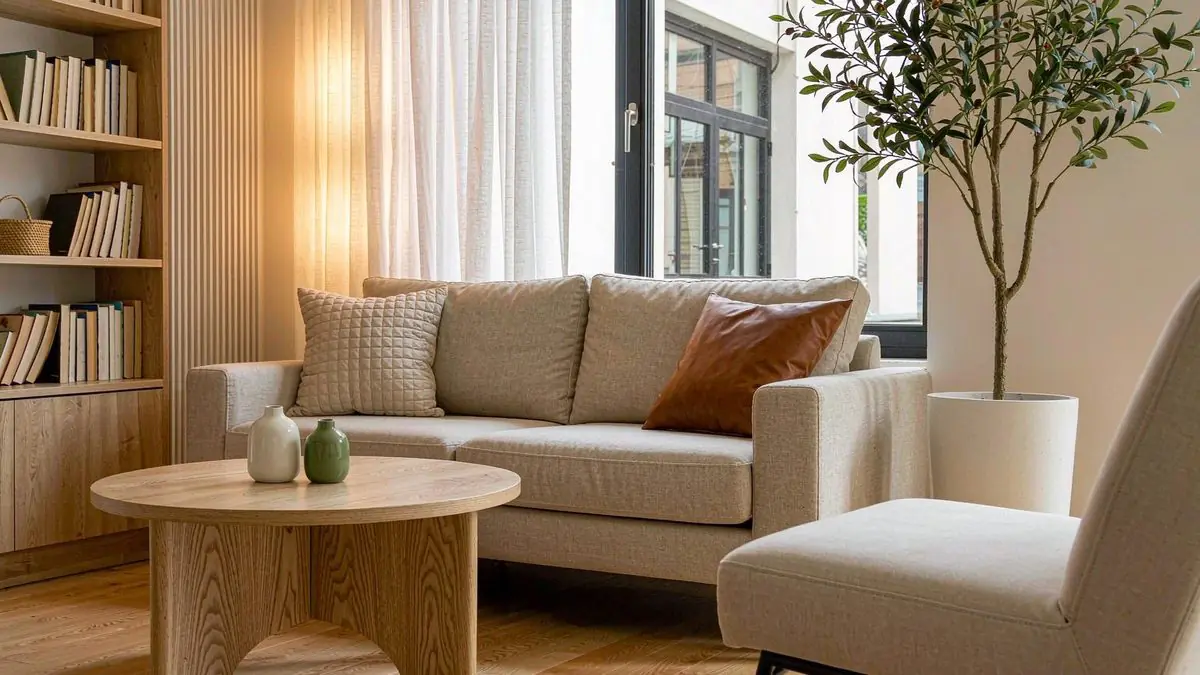
Room sizes are not guesswork. Between the International Residential Code (IRC) that sets legal minimums, U.S. Census and NAHB data that tell us what homes actually measure, and the spacing standards designers use, every room in a house has a 'standard size' you can look up.
This guide compiles those numbers into one reference — the code minimums, the real-world averages, the mattress and table sizes that drive room dimensions, and the clearance rules that decide whether your furniture fits. Use the tables below, then check your exact room against the planner at the end.
Why room size matters more than any furniture spec
Furniture spec sheets list width, depth, and height — but they never tell you whether the piece will fit your room, your doorways, or your walkways. The room is the constraint everything else has to satisfy, and it's the one number most buyers never write down.
The practical rule: a room works when its furniture leaves enough floor for walking, opening doors, and pulling out chairs. The industry standard for a main walkway is 36 inches; for a secondary path between pieces it drops to about 30 inches, with 18 inches as the absolute floor [5].
That is why this guide pairs 'standard room sizes' with 'clearance rules' — one without the other tells you almost nothing about whether a sofa, a bed, or a dining table will actually work in your home.
What building codes require (the legal floor)
Most U.S. jurisdictions adopt the International Residential Code (IRC), which sets a legal minimum for habitable rooms. Under IRC R304, any habitable room must have at least 70 square feet of floor area, and no dimension shorter than 7 feet [1][2].
Ceilings must be at least 7 feet tall over at least half the room's floor area, and — for bedrooms specifically — the room needs a window for light and ventilation, plus an emergency egress window that opens to at least 5.7 square feet, 24 inches high, 20 inches wide, with the sill no higher than 44 inches off the floor [2][3].
These are floors, not comfort targets. A legally compliant 70-square-foot bedroom (for example 7×10) can fit a twin bed and little else. Comfortable rooms are meaningfully larger, which is what the averages below reflect.
| Requirement | Minimum |
|---|---|
| Floor area (habitable room) | 70 sq ft |
| Shortest wall-to-wall dimension | 7 ft |
| Ceiling height | 7 ft over ≥ 50% of floor area |
| Bedroom egress window opening | 5.7 sq ft net clear |
| Egress window min height / width | 24 in / 20 in |
| Egress window max sill height | 44 in from floor |
Standard bedroom sizes (and the mattress that drives them)
U.S. Census and NAHB data put the average secondary bedroom around 132 square feet (about 11×12), with the primary bedroom closer to 224 square feet (about 14×16) in new construction [1][4].
Bedrooms are sized by the bed. Standard U.S. mattress dimensions — set industry-wide and consistent across brands — are Twin 38×75 in, Full 54×75 in, Queen 60×80 in, King 76×80 in, and California King 72×84 in [6][7]. A queen, the most popular size at roughly 45–47% of sales, is the reason most master bedrooms start at 10×10 feet: you need the bed plus about 24–30 inches of clearance on each side and 30–36 inches at the foot [5][6].
The table below gives the recommended minimum room footprint for each mattress size, so you can match the bed to the room before you buy.
| Mattress | Dimensions (W×L) | Min. room footprint |
|---|---|---|
| Twin | 38 × 75 in | 7 × 10 ft |
| Twin XL | 38 × 80 in | 7 × 10 ft |
| Full | 54 × 75 in | 9 × 10 ft |
| Queen | 60 × 80 in | 10 × 10 ft (10×12 more comfortable) |
| King | 76 × 80 in | 12 × 12 ft |
| California King | 72 × 84 in | 12 × 12 ft |
Standard living room sizes
Living rooms in U.S. plans typically run from 12×18 ft up to 16×20 ft — roughly 216 to 320 square feet — with the short dimension being the binding constraint [4]. In open-plan homes the living zone is often defined by the rug and furniture rather than walls.
The clearance rules matter more than the square footage. A three-seat sofa runs about 84–90 inches wide; it needs roughly 18 inches to the coffee table and a 36-inch walkway behind or beside it [5][8]. Below about 11 feet in the short dimension, a standard seating group starts forcing furniture against every wall [4].
| Between | Recommended | Minimum |
|---|---|---|
| Sofa and coffee table | 16–18 in | 12 in |
| Sofa/TV to opposite seating | 36–96 in (conversation range) | — |
| Main walkway through room | 36 in | 30 in |
| Walkway between furniture | 30 in | 18 in |
| TV viewing distance (1080p/4K) | 1.5–2.5 × screen diagonal | — |
Standard dining room sizes
A dining room is sized by the table plus the space chairs need to slide out — which is why dining clearance is the one most people underestimate. The standard: 36 inches from the table edge to the wall or nearest furniture (32 inches is the tight floor), and 24 inches of table edge per person [5][8].
Worked example: a 72-inch 6-seat table needs 72 + (2 × 36) = 144 inches — 12 feet — of clear width when chairs are out, so a 10×12 dining room is the practical minimum for a 6-seater. Round tables behave better in tight rooms because clearance is distributed evenly all the way around.
| Table | Seats | Room needed (min) |
|---|---|---|
| Round, 36–48 in diameter | 4 | 9 × 9 ft |
| Rectangular, 60 in | 4–6 | 10 × 10 ft |
| Rectangular, 72 in | 6 | 10 × 12 ft |
| Rectangular, 96 in | 8 | 12 × 14 ft |
Home office and nursery sizes
The minimum comfortable home office is about 8×8 ft — a desk plus chair clearance. A 10×10 room is the sweet spot for a desk, shelving, and a guest chair. The critical numbers are under-desk knee clearance (28 in high, 24 in deep) and 36 inches behind the chair to push back [5].
Nurseries are driven by the crib: a standard crib is about 28×52 inches, and a mini/space-saver crib roughly 24×38 inches. The room needs the crib plus at least 24 inches of clearance for changing access, a rocker/glider zone, and a changing surface — 8×10 ft is the practical minimum for a full nursery setup [9].
The complete room-size quick reference
The table below compiles the numbers from this guide into one at-a-glance reference. Treat them as starting points: local building codes can differ, and the only number that truly decides fit is your own room measured wall to wall.
| Room | Typical size | Code/comfort floor | Key furniture driver |
|---|---|---|---|
| Secondary bedroom | 11 × 12 ft (~132 sq ft) | 70 sq ft min (IRC) | Full / Queen bed |
| Primary bedroom | 14 × 16 ft (~224 sq ft) | 70 sq ft min (IRC) | Queen / King bed |
| Living room | 12 × 18 to 16 × 20 ft | ≈ 11 ft short side | 3-seat sofa + walkways |
| Dining room | 10 × 12 to 12 × 14 ft | table + 72 in | 6-seat table |
| Home office | 8 × 8 to 10 × 10 ft | desk + 36 in chair | Desk + chair |
| Nursery | 8 × 10 to 10 × 12 ft | crib + 24 in access | Crib + glider |
How to measure a room correctly
Measure wall to wall at the longest and widest points, in feet and inches, and note door swings, window placement, and any alcoves or bump-outs — they change what fits. Remember that the IRC bedroom minimum (70 sq ft, 7 ft minimum dimension) applies to legal bedrooms; furniture fit is decided by your actual measurements [2][3].
With your width and length in hand, enter them in the planner below. It checks every piece against your footprint — including rotation and clearance — and tells you instantly whether each product is a perfect fit, snug, or simply too big.
Reference picks across the size range
Live listings across the size range, so you can see what each standard room actually fits.

DUMOS Mid Century Modern Accent Chair
23 × 31 × 28 in·4.3★ (146)
$90est. — confirm on Amazon
23 in wide — the narrowest of the pieces shown here.

Tbfit 77.2″ W Linen Sofa Couch
77 × 32.7 × 31.9 in·4.2★ (136)
$361est. — confirm on Amazon
77 in wide, 33 in deep, 136 reviews.
Prices are estimates captured in September 2026 — confirm the current price on the retailer's page before buying. As an Amazon Associate, FitsMySpace earns from qualifying purchases.
Sources & References
- International Residential Code (IRC), Section R304 — Minimum Room Areas (habitable rooms: 70 sq ft min, 7 ft min dimension)
- UpCodes — IRC R303 Habitable Rooms & R310 Emergency Escape and Rescue Openings (egress window: 5.7 sq ft, 24×20 in, sill ≤ 44 in)
- Zillow — What Qualifies as a Bedroom? (bedroom egress and ceiling-height requirements)
- U.S. Census Bureau, Survey of Construction & NAHB — What Home Buyers Really Want (median new-home size ~2,400 sq ft; bedroom and living room averages)
- NKBA Kitchen & Bath Planning Guidelines / interior-design clearance standards (36-in walkways, sofa-to-table, chair pull-out, bed clearances)
- International Sleep Products Association — standard U.S. mattress dimensions (Twin 38×75, Queen 60×80, King 76×80, etc.)
- Casper & Amerisleep mattress size guides — minimum room footprint per mattress size
- Furniture clearance & walkway standards (room-sketch-3d clearance reference; build-construct layout guides)
- Standard crib dimensions — Consumer Product Safety Commission crib standards & nursery planning references
Check it against your own room
Enter your exact width and length — the planner sizes every piece to your footprint and tells you instantly what fits.