Sofa Clearance: Walking Space & Doorway Rules
Learn sofa-to-wall, coffee-table, walkway, and doorway clearance rules in inches before you buy a couch.
Not a 'clearance sale' — this is floor-space math: how much room to leave around a sofa so you can walk past it, reach the coffee table, and still get the couch through the front door.
Clearance is the half of furniture shopping nobody talks about. A sofa's spec sheet lists its width and depth — but not whether you can walk past it, open the front door with it, or vacuum around it.
This guide covers the three clearance rules that matter for a sofa (walkways, traffic paths, and the doorway test) so you buy a couch that fits your room and your life. Pair these measurements with the sofa buying guide and living room dimensions guide.
The 18-24-30 rule: how much space around a sofa
18 inches: the minimum between a sofa and a coffee table — enough for legs to stretch and a hand to reach a drink [1].
24 inches: the minimum between a sofa and a wall or another piece of furniture for comfortable passage in a casual layout [1].
30 inches: the clearance for main traffic paths — the route people actually walk through the room (door to door, sofa to TV) [1].
If any of these gaps fall below the number, the room will feel cramped no matter how pretty the sofa is. The planner checks these automatically against your room size.
Quick answers: sofa-to-wall, sofa-to-table, walking space
How much space between a sofa and the wall? At least 24 in for a casual layout — enough to walk past or vacuum behind without shuffling sideways.
How far should a sofa be from a coffee table? 18 in minimum, so legs fit comfortably and drinks are within reach.
How much walking space behind a sofa? 30 in for the main traffic path; 24 in is the tight-but-workable minimum in a small room.
Use these numbers as your room's pass/fail test before buying: if a gap measures below the rule, the sofa is too big for that wall.
The doorway test (most skipped step)
Measure your doorway — both width and height — before you fall in love with a sofa. Standard interior doors are 30–32 in wide and 80 in tall, and building codes require egress doors to open at least 32 in clear [2].
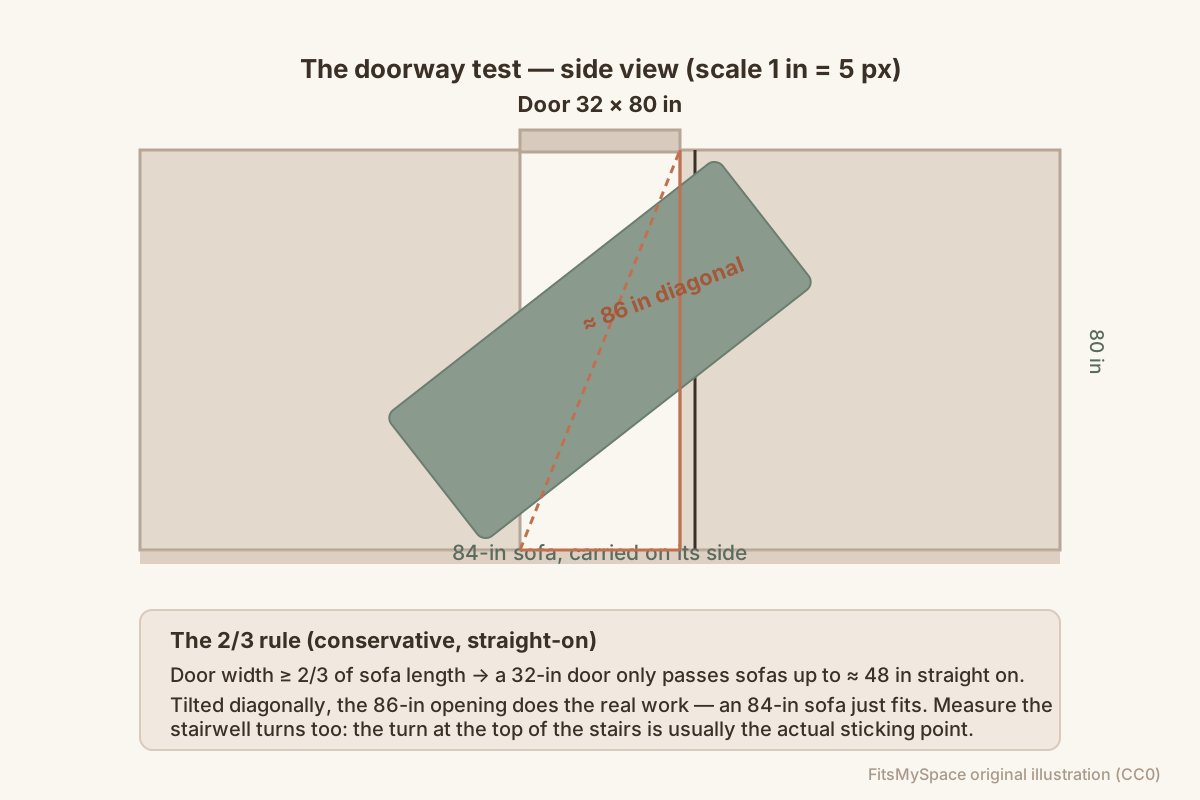
The diagonal math is on your side: a 32×80 in door opening has a diagonal of √(32² + 80²) ≈ 86 in, which is why an 84-in sofa can usually be walked through on its side, tilted — even though it's far longer than the door is wide [3].
The old rule of thumb — the door should be at least 2/3 of the sofa's length (56 in for an 84-in sofa) — is the conservative straight-on version. The safest move: measure the door, measure the stairwell, and note whether there's a turn at the top of the stairs. If in doubt, ask about in-home delivery with white-glove service — it's often worth the fee on a big-ticket sofa.
| Opening | Typical size | Sofa it accepts |
|---|---|---|
| Interior door (tilted through) | 32 × 80 in | ≈ 84–86 in sofa on its side |
| Front door (tilted through) | 36 × 80 in | ≈ 88 in sofa on its side |
| Hallway width | 36–42 in | Check for turns — the turn matters more than the door |
| Stairwell landing | Measure the top | Ask for white-glove delivery if there's a turn |
Sofa depth: the dimension people forget
Sofa depth (front to back) runs 32–40 in for standard seats and 40–48 in for deep-seat loungers. That depth eats floor space even when the sofa's width looks fine [1].
In a 10×12 room, a deep-seat sofa (44 in) leaves 76 in of the room's 144-in length for everything else — a coffee table plus 18-in clearance leaves just 14 in, which fails the coffee-table rule.
If you want deep seats, budget for a deeper room or skip the ottoman. The planner lets you rotate pieces, so you can test depth along either wall before you commit.
Rugs and clearance: let the rug breathe
A living room rug should extend at least 6–12 in beyond the front legs of the sofa — never tuck the whole sofa on the rug with the back legs off it [4].
For a standard 84-in sofa, an 8×10 rug works; for a sectional, a 9×12 or larger. Front legs on the rug, back legs off, is the classic arrangement that visually opens the room.
Rug edges also need walkway clearance — leave at least 18 in of visible floor between rug edge and walls so the room doesn't feel wall-to-wall carpeted.
Couch clearance vs sofa clearance: is there a difference?
No — couch and sofa share the same spacing rules, only the words change. Search either term and the answers are identical: 18 in to a coffee table, 24 in to walls and furniture, 30 in for main walkways.
If you arrived looking for a sofa clearance sale, that is discount furniture — a different topic entirely.
Picks that keep their walkway
Chosen for a shallow footprint, because depth is the dimension that actually eats your path.

Vesgantti Fabric 2-Seat Sofa (Beige Grey)
47.64 × 30.31 × 34.25 in·4.4★ (548)
$151est. — confirm on Amazon
30 in deep — the shallowest footprint of the pieces shown here.

ACMEASE 67″ Premium Faux Leather 2-Seater Sofa with 2 Bolster
67 × 32 × 34 in·4.2★ (73)
$275est. — confirm on Amazon
32 in deep, 67 in wide, 73 reviews.

Zinus Jackie Loveseat Sofa
52.7 × 32.14 × 34.45 in·4.2★ (1,626)
$460est. — confirm on Amazon
32 in deep, 53 in wide, 1,626 reviews.
Prices are estimates captured in September 2026 — confirm the current price on the retailer's page before buying. As an Amazon Associate, FitsMySpace earns from qualifying purchases.
Related guides
Sources & References
- NKBA Kitchen & Bath Planning Guidelines / interior-design clearance standards (18-in sofa-to-table, 30-in traffic paths)
- International Residential Code (IRC), Section R311 — Means of Egress (interior egress doors min 32 in clear opening)
- Furniture clearance & delivery standards — sofa doorway math (room-sketch-3d clearance reference)
- Standard interior door sizes (30–32 in × 80 in) — Pella interior door buying guide
Check it against your own room
Enter your exact width and length — the planner sizes every piece to your footprint and tells you instantly what fits.