Studio Apartment Layout: 300–500 sq ft Plans
Plan a studio apartment with real dimensions, tested layouts, furniture footprints, walkway minimums, and a free planner preset.
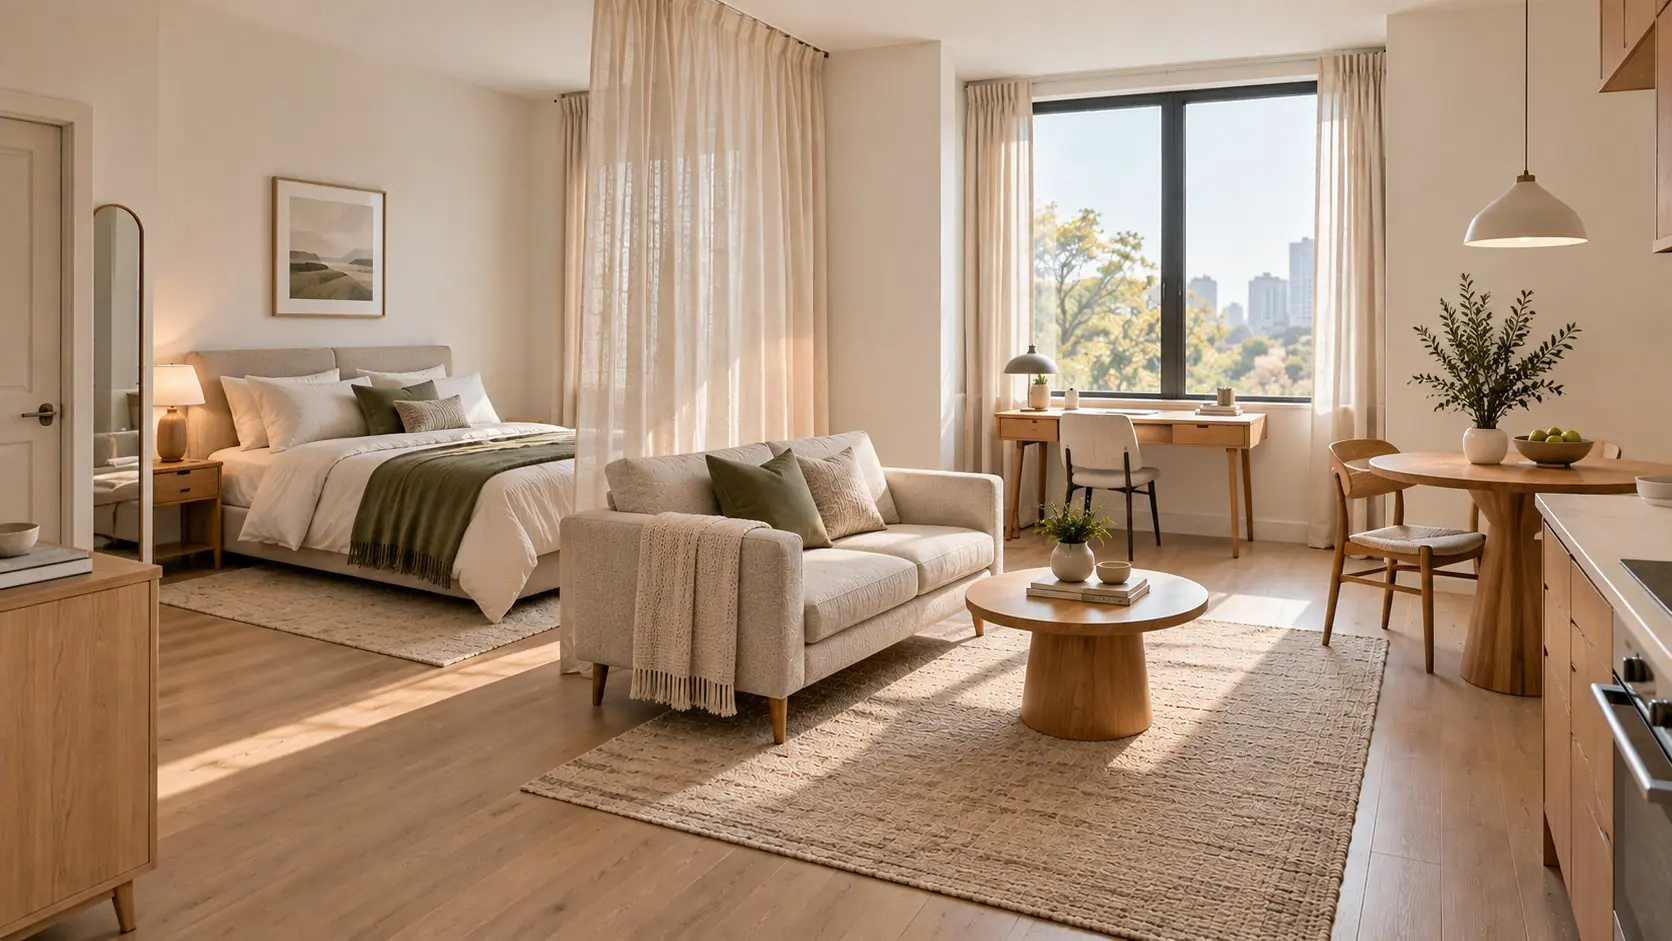
A studio apartment is one room carrying four routines — sleep, work, eat and relax — and it only works when the furniture footprints actually fit the floor plan. That is why dimension-first beats photo-first when you plan a studio.
Most US studios fall between 300 and 700 sq ft, but ranges differ a lot by city: New York studios commonly run 300–500 sq ft (Manhattan often 250–350), San Francisco 350–550, Chicago and Boston 400–600, and Los Angeles 500–700 [4].
This guide gives you the city-by-city sizes, four tested layout patterns, a furniture footprint and walkway cheat sheet, and a studio preset for the room planner — so you buy pieces that fit instead of pieces you hope will fit.
Typical studio sizes by city
The number on the rental listing is the whole unit, including the bathroom and kitchen area. The floor you actually furnish is smaller, so treat the table below as a starting point and then measure your main room wall-to-wall.
If you are apartment-hunting, the ranges help you read listings quickly: a 400 sq ft listing in New York means a real single room, while the same number in Los Angeles often includes a separate kitchen alcove.
| Market | Typical range | What it usually means |
|---|---|---|
| New York | 300–500 sq ft | Manhattan often 250–350; newer Brooklyn units can reach 550 |
| San Francisco | 350–550 sq ft | Older units skew smaller; alcove layouts common |
| Chicago / Boston | 400–600 sq ft | Often older buildings with awkward shapes |
| Los Angeles | 500–700 sq ft | Frequently includes a separate kitchen alcove or nook |
Measure your studio before you buy anything
Take three numbers: the length of each wall of the main room, the ceiling height, and where the door swings open. Door swings and window sills eat layout options more than people expect — a bed that looks fine on paper can block the bathroom door.
Measure at floor level for furniture and at waist height for anything you will walk past, and subtract built-ins, radiators and HVAC units from usable wall length.
Write down the numbers, then use the planner at the end of this guide to test layouts digitally before you spend money.
Four layout patterns that work at 300–500 sq ft
Pattern 1 — Long-wall bed plus perpendicular sofa (300–400 sq ft). Put the bed against the longest interior wall and place the sofa perpendicular to the foot of the bed. A low bookshelf or bench between them defines the sleeping zone without blocking light [4].
Pattern 2 — Alcove or L-shaped split (400–550 sq ft). If your unit has an alcove, use it as the bedroom zone; the L-shape creates a visual break without a wall. This is usually the highest-functioning studio layout because the architecture does the zoning for you [4].
Pattern 3 — Curtain or open-shelf two-zone split (350–500 sq ft). A ceiling-mounted curtain rod, or a freestanding shelf that is open on both sides, separates the bed from the living area while keeping light and airflow.
Pattern 4 — Loft bed or Murphy wall (high ceilings, 350–550 sq ft). With at least 9 ft of ceiling, a loft bed frees floor area for a desk or seating underneath; a fold-down Murphy bed does the same for work-from-home studios without the ladder [4].
Each pattern fails for a specific reason: pattern 1 breaks if you need a queen bed and the divider has to shrink; pattern 2 fails when the alcove is shallower than 7 ft; pattern 4 needs landlord approval for wall anchoring. Know the failure mode before you commit.
Furniture footprints and walkway minimums
Standard mattress footprints give you the floor-plan skeleton: twin 38×75 in, full 54×75 in, queen 60×80 in [3]. Around those, a compact two-seat sofa runs 60–72 in wide and 32–36 in deep, and an accent or lounge chair needs 28–34×30–36 in.
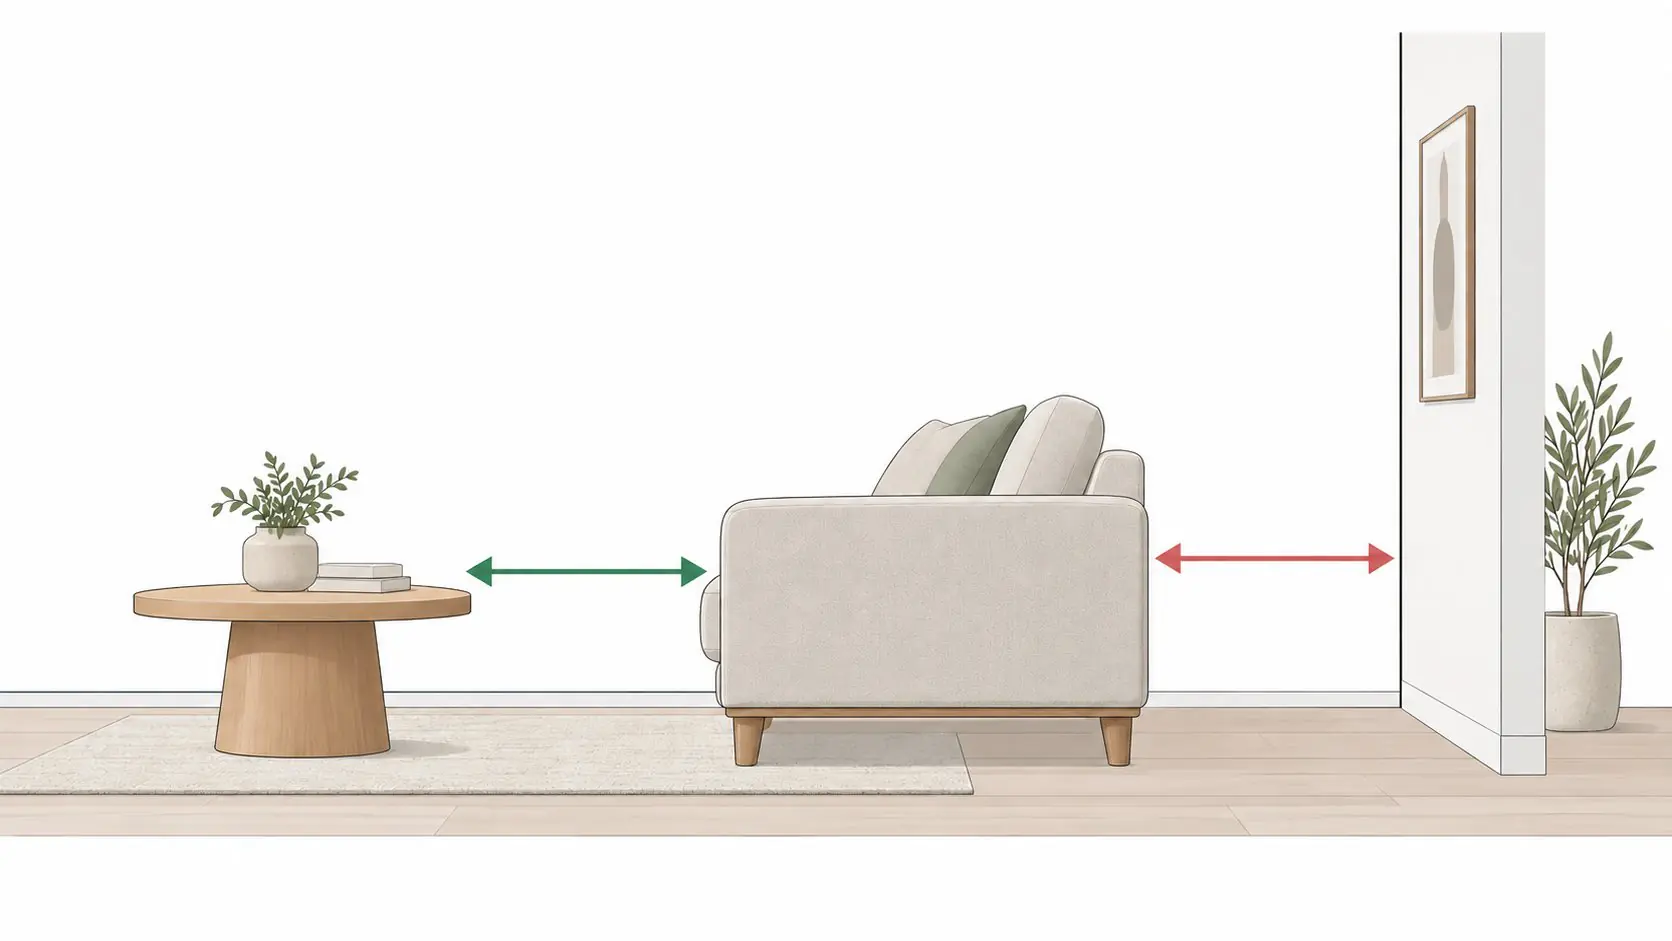
Walkway rules keep the room livable: keep at least 18 in between the foot of the bed and the back of a sofa or chest; allow 24 in for casual gaps behind furniture and 30 in for main traffic paths [1][2].
The numbers below are typical planning values to size against your room — exact products vary, and the planner checks the real gaps automatically.
| Item | Width × depth | Planning note |
|---|---|---|
| Twin bed | 38 × 75 | Tightest full-time bed; leaves the most floor |
| Full bed | 54 × 75 | Comfortable single; needs ~60×80 clear to make |
| Queen bed | 60 × 80 | Only in 400+ sq ft units unless you sacrifice a zone |
| Compact 2-seat sofa | 60–72 × 32–36 | Max sofa for most studios |
| Accent / lounge chair | 28–34 × 30–36 | Use one chair instead of a sofa at 300 sq ft |
| Desk | 47–55 × 24 | Wall-mounted or drop-leaf if space is tight |
| Dining surface | 30 in round or 24×42 drop-leaf | Eats half the space of a 4-seat table |
How the layout budget changes from 300 to 500 sq ft
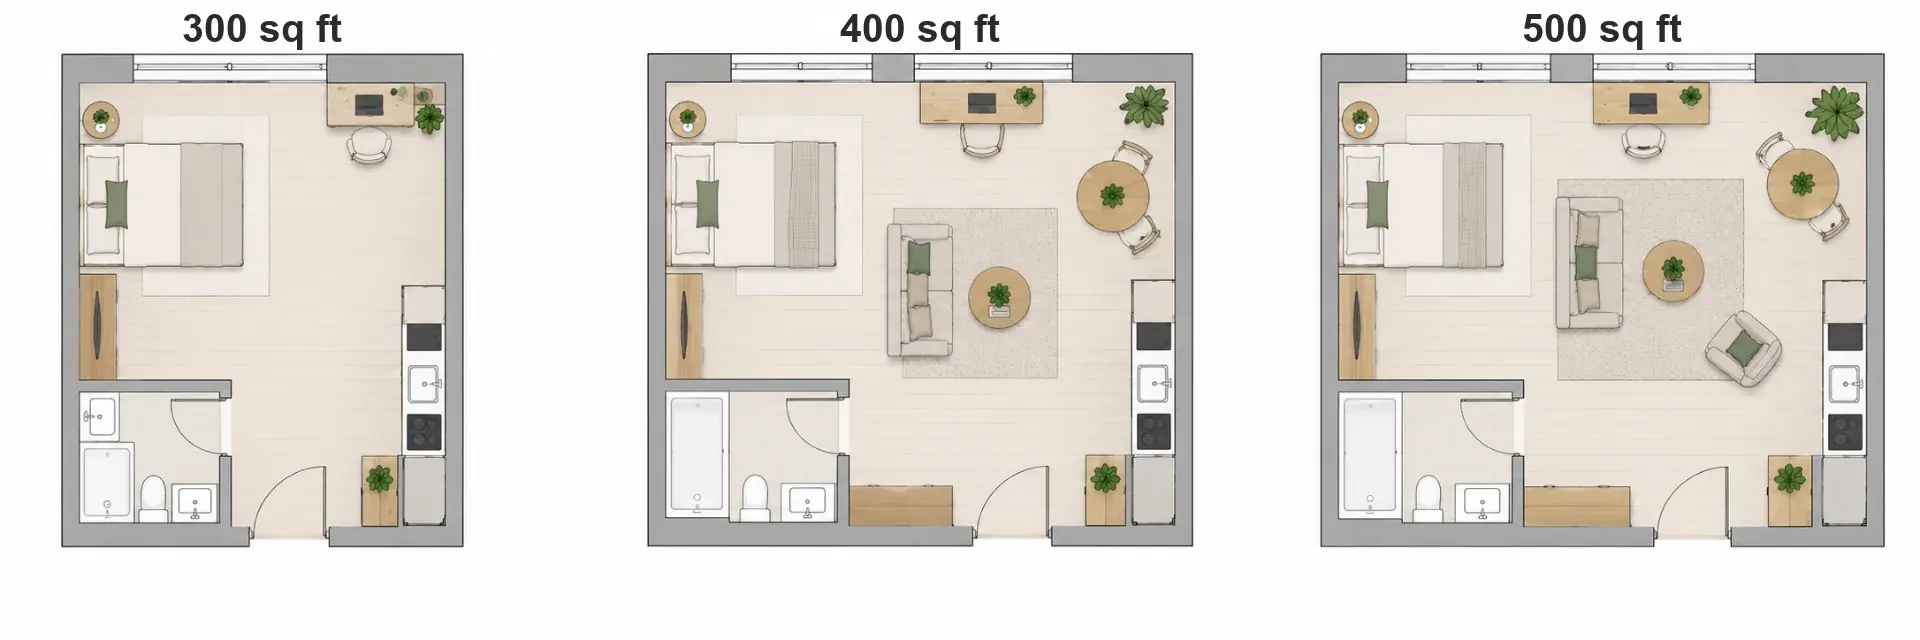
At 300 sq ft you get one big luxury, not three: pick a proper sofa, a real dining surface, or a dedicated desk nook, then fill the rest with wall-mounted storage and a chair that can double as guest seating.
At 400 sq ft a full bed plus a compact sofa plus a desk niche all fit if the sofa stays on the short wall and storage goes vertical.
At 500 sq ft you can usually separate zones properly — sofa area, dining corner and work corner — and add a second accent chair without the room feeling like a corridor.
Zone a studio without building walls
Rugs do most of the zoning: a living-area rug under the sofa and a smaller runner or mat in the kitchen side reads as two rooms instantly. Keep every rug edge at least 18 in from walls so the floor does not look wall-to-wall [1].
Curtains at ceiling height make the bed zone feel private at night and disappear during the day; open-backed shelving divides space while letting light pass through both sides.
Light in three layers — overhead, task and accent — and use vertical storage plus one large mirror to make a small studio feel larger than its square footage.
Test the layout with the planner before you buy
Open the room planner, pick the studio preset, and type in your measured wall lengths. Drop in the furniture footprints from the table above and the planner flags walkways that fall below the 18/24/30 in rules automatically.
Move pieces, rotate the sofa onto the other wall, and compare the two best patterns side by side — that five-minute check is what stops a 350 sq ft studio from feeling like a storage closet.
Studio-sized sofas that clear the walkway
Live listings with verified dimensions, each narrow enough to keep a studio's walkway clear.

Small Loveseat Sofa
40.5 × 32.7 × 40.5 in·4.4★ (514)
$160est. — confirm on Amazon
41 in wide — the narrowest of the pieces shown here.
Prices are estimates captured in September 2026 — confirm the current price on the retailer's page before buying. As an Amazon Associate, FitsMySpace earns from qualifying purchases.
Related guides
Sources & References
- Interior-design clearance and walkway standards (NKBA planning guidelines and industry clearance references)
- Furniture clearance reference — clearance around furniture (room-sketch-3d)
- Industry-standard mattress dimensions: twin 38×75, full 54×75, queen 60×80 in
- Typical US studio apartment sizes by city — apartment rental market guides
Check it against your own room
Enter your exact width and length — the planner sizes every piece to your footprint and tells you instantly what fits.