Living Room Dimensions: Standard Sizes & Sofa Fit
Standard living room sizes, sofa dimensions, and clearance rules to help you choose furniture that fits your exact room.
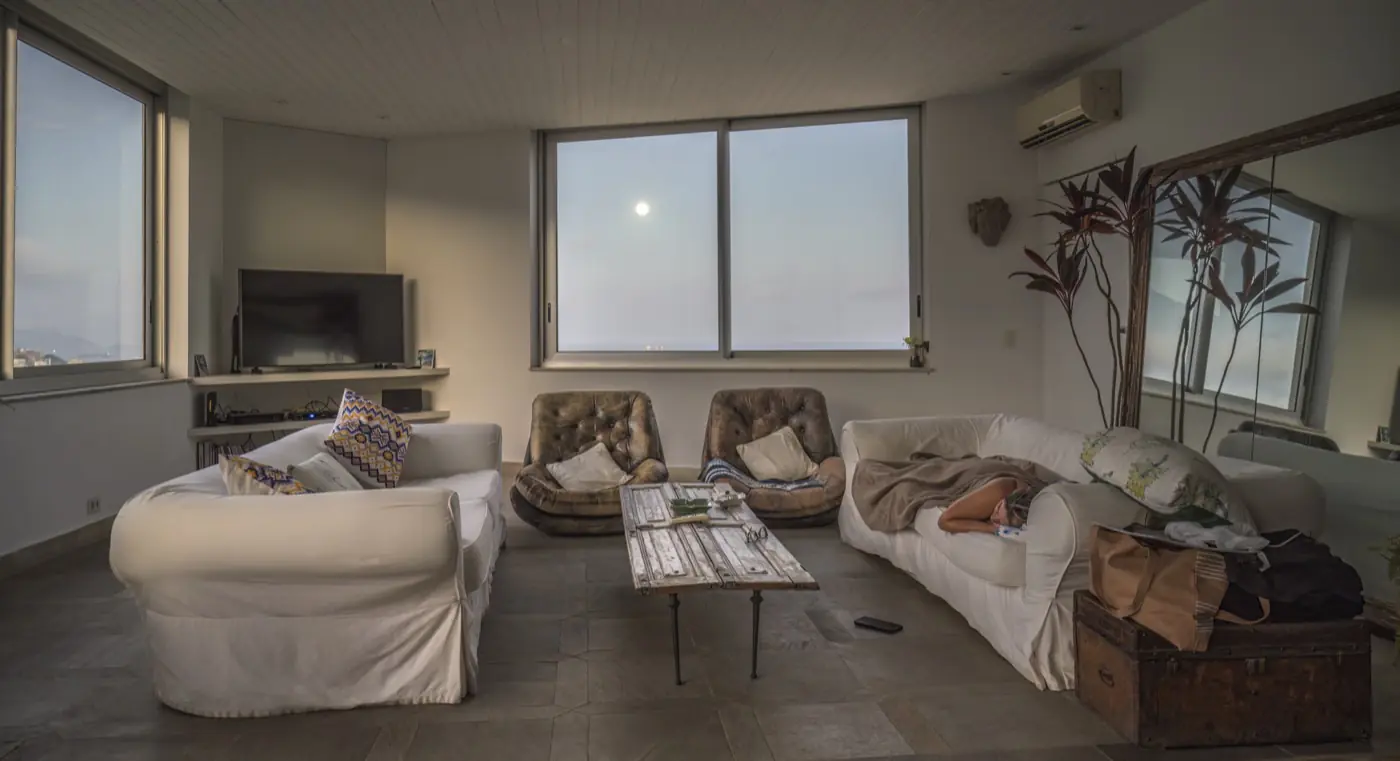
Living room sizes vary wildly, but most U.S. homes fall into a predictable range. The math that matters isn't the average — it's your specific room and the furniture you want in it.
This guide covers standard living room dimensions, the clearance rules that keep a room comfortable, and how to size a sofa (or sectional) to your actual footprint. For sofa-specific buying choices, pair it with the sofa buying guide and sofa clearance guide.
Standard living room sizes in the U.S.
In U.S. new construction, living rooms typically run 12×18 to 16×20 ft (216–320 sq ft), with the short side being the binding constraint [1]. Small apartments push rooms down to 10×12 or 11×13 — at that size, the layout becomes the product: you're choosing between a loveseat plus chair, or a single small sofa and nothing else.
Whatever your room measures, the decision rule is the same: leave at least 18 in between pieces, 30 in for secondary walkways, and 36 in for main traffic paths [2].
The table below matches common sofa widths to the rooms that genuinely hold them — with everything else a living room needs.
| Sofa | Room it needs | What fits alongside |
|---|---|---|
| Loveseat ≤ 72 in | 9 × 10 ft | Tight: loveseat + one accent chair, or nothing else |
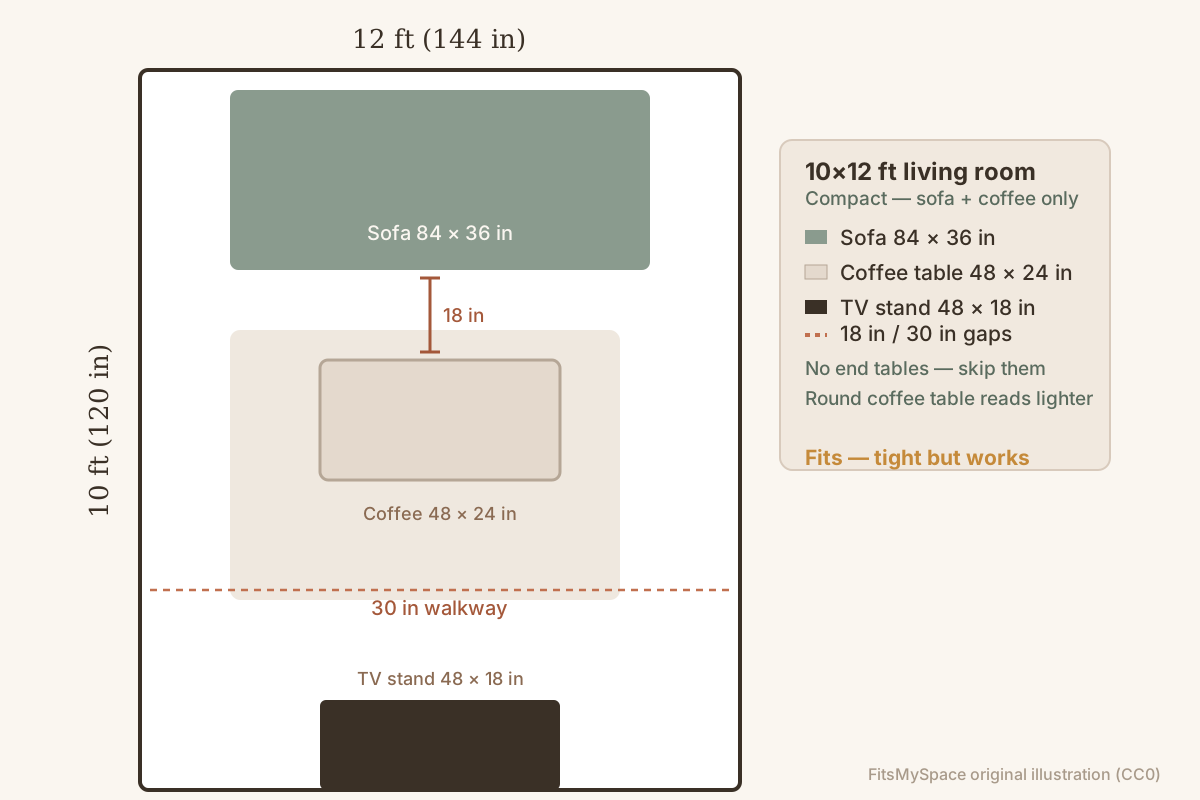
| 3-seat, 84 in | 10 × 12 ft | Coffee table fits; skip end tables |
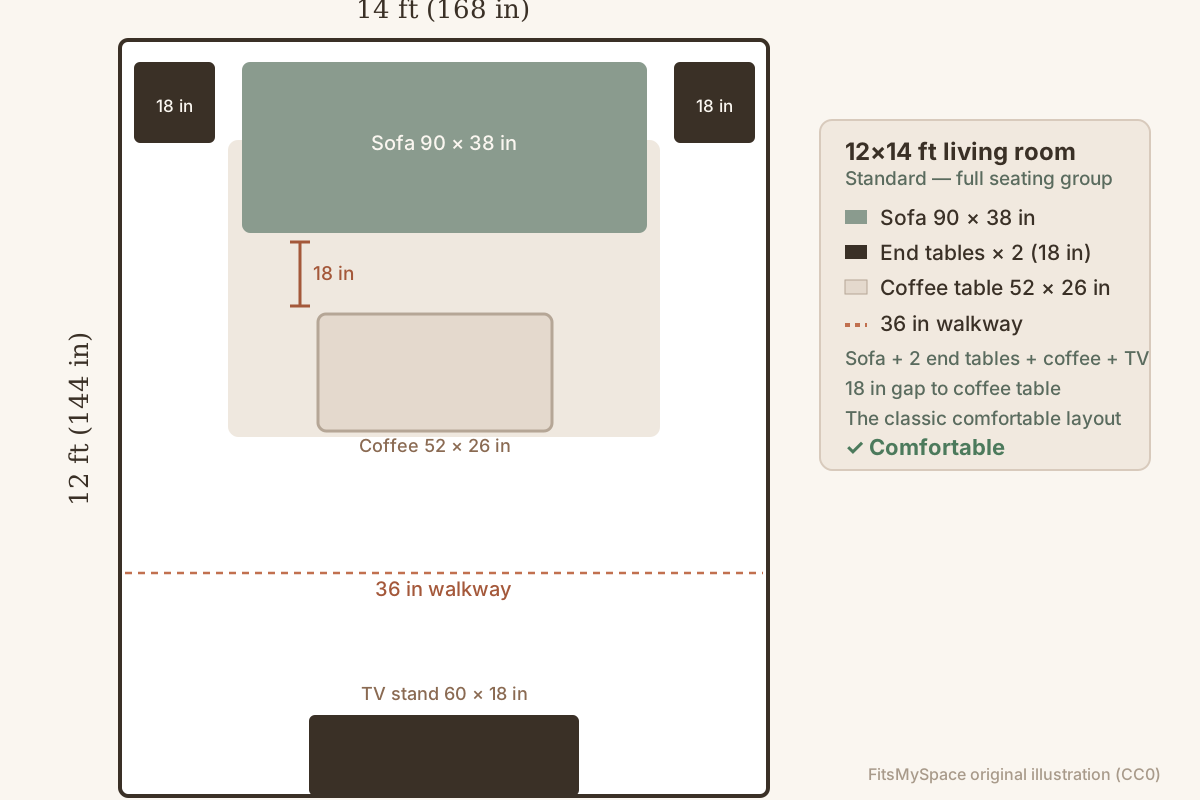
| 3-seat deep, 90–96 in | 12 × 14 ft | Comfortable: coffee + end tables + walkways |
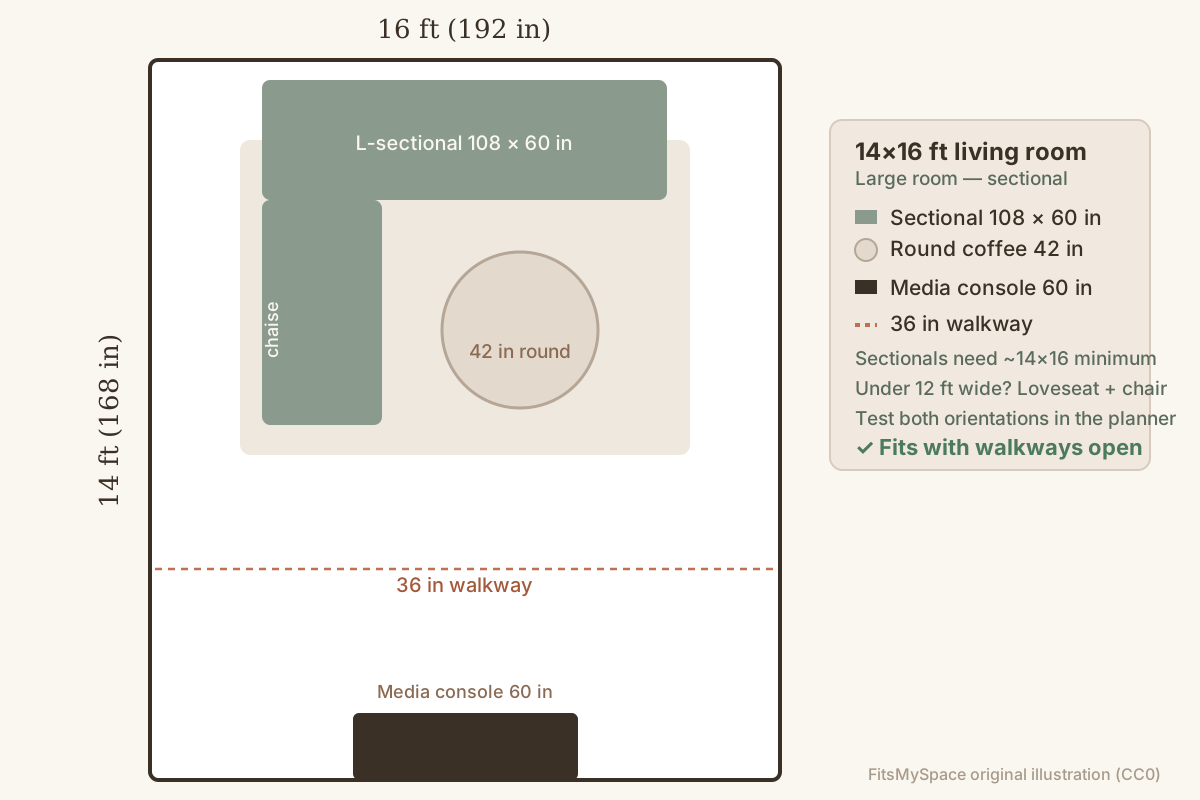
| Sectional, 108–120 in | 14 × 16 ft | Needed for an L-shape to keep walkways open |
The clearance math that decides whether a sofa fits
A 3-seat sofa is typically 84–90 inches wide and 34–38 inches deep. In a 12×14 room that leaves room for a coffee table and end tables — but in a 10×12 room, that same sofa eats half the floor.
The reliable method: subtract your sofa's depth from the room's length, then check the remaining gap against the clearance floor — 18 in to the coffee table, 30 in for walkways, 36 in for main traffic paths [2][3].
Rather than guess, enter your exact width and length into the planner below — it checks every piece against your footprint and tells you instantly whether it's a perfect fit, tight, or simply too big.
Sectionals: when they work, when they don't
Sectionals are the most common living room purchase mistake. A 6-seat sectional runs 108–120 inches on its long side — that needs a room of roughly 14×16 to keep the room walkable [2].
In rooms under 12 ft wide, an L-shaped sectional usually forces the coffee table into a corner or blocks a doorway. If your room is that size, a loveseat + accent chair arrangement almost always works better.
The planner supports rotation too: a sectional that doesn't fit lengthwise sometimes fits rotated 90 degrees. Always test both orientations before you buy.
Coffee table, TV stand, and the 30-inch rule
Aim for 14–18 inches between the sofa and coffee table so people can reach it without leaning. Between the coffee table and a TV stand, keep a 30-inch walkway — that's the width a person needs to pass comfortably [2].
TV stands run 48–72 inches wide. A 65-inch TV on a stand roughly doubles its footprint, so account for the stand, not just the screen.
If your room is tight, a round or oval coffee table (36–42 inches) reads visually lighter than a rectangular one of the same footprint.
Case by case: three living rooms, three seating plans
The same clearance rules play out differently at each room size. These diagrams are to scale — note how a 10×12 room fits the sofa and coffee table but no end tables, while a 12×14 room takes a full seating group.
If your living room is under 10×12, consider a loveseat or armless sofa to reclaim width, and a round coffee table to keep the center of the room open [2].
See the full room-size reference for code minimums and the complete clearance table.
What size living room do you need for a sofa and two chairs?
A 12×14 ft room is the practical floor: an 84-in sofa on the long wall, two 30-in accent chairs opposite or flanking it, and a 30-in walkway between the seating groups.
Run the numbers in the sofa spacing rules before you commit to a third seat — the link is at the end of the clearance section above.
Sofas sized to the standard living rooms above
Live listings with verified dimensions, sized against the rooms in this guide.

Small Loveseat Sofa
40.5 × 32.7 × 40.5 in·4.4★ (514)
$160est. — confirm on Amazon
41 in wide — the narrowest of the pieces shown here.

DOPEDIO Chenille Loveseat Sofa (Beige)
71.25 × 33.07 × 36.6 in·4.3★ (1,052)
$340est. — confirm on Amazon
71 in wide, 33 in deep, 1,052 reviews.
Prices are estimates captured in September 2026 — confirm the current price on the retailer's page before buying. As an Amazon Associate, FitsMySpace earns from qualifying purchases.
Related guides
Sources & References
- U.S. Census Bureau, Survey of Construction & NAHB — What Home Buyers Really Want (typical living room 12×18 to 16×20 ft in new construction)
- NKBA Kitchen & Bath Planning Guidelines / interior-design clearance standards (36-in main walkways, 30-in secondary, 18-in sofa-to-table)
- Furniture clearance & walkway standards (room-sketch-3d clearance reference)
- International Residential Code (IRC), Section R304 — Minimum Room Areas (habitable rooms: 70 sq ft min, 7 ft min dimension)
Check it against your own room
Enter your exact width and length — the planner sizes every piece to your footprint and tells you instantly what fits.