Small Apartment Furniture: Sizing & Layout Guide
Furnish a small apartment with the right sofa depth, multifunctional pieces, storage, and clearances for a livable layout.
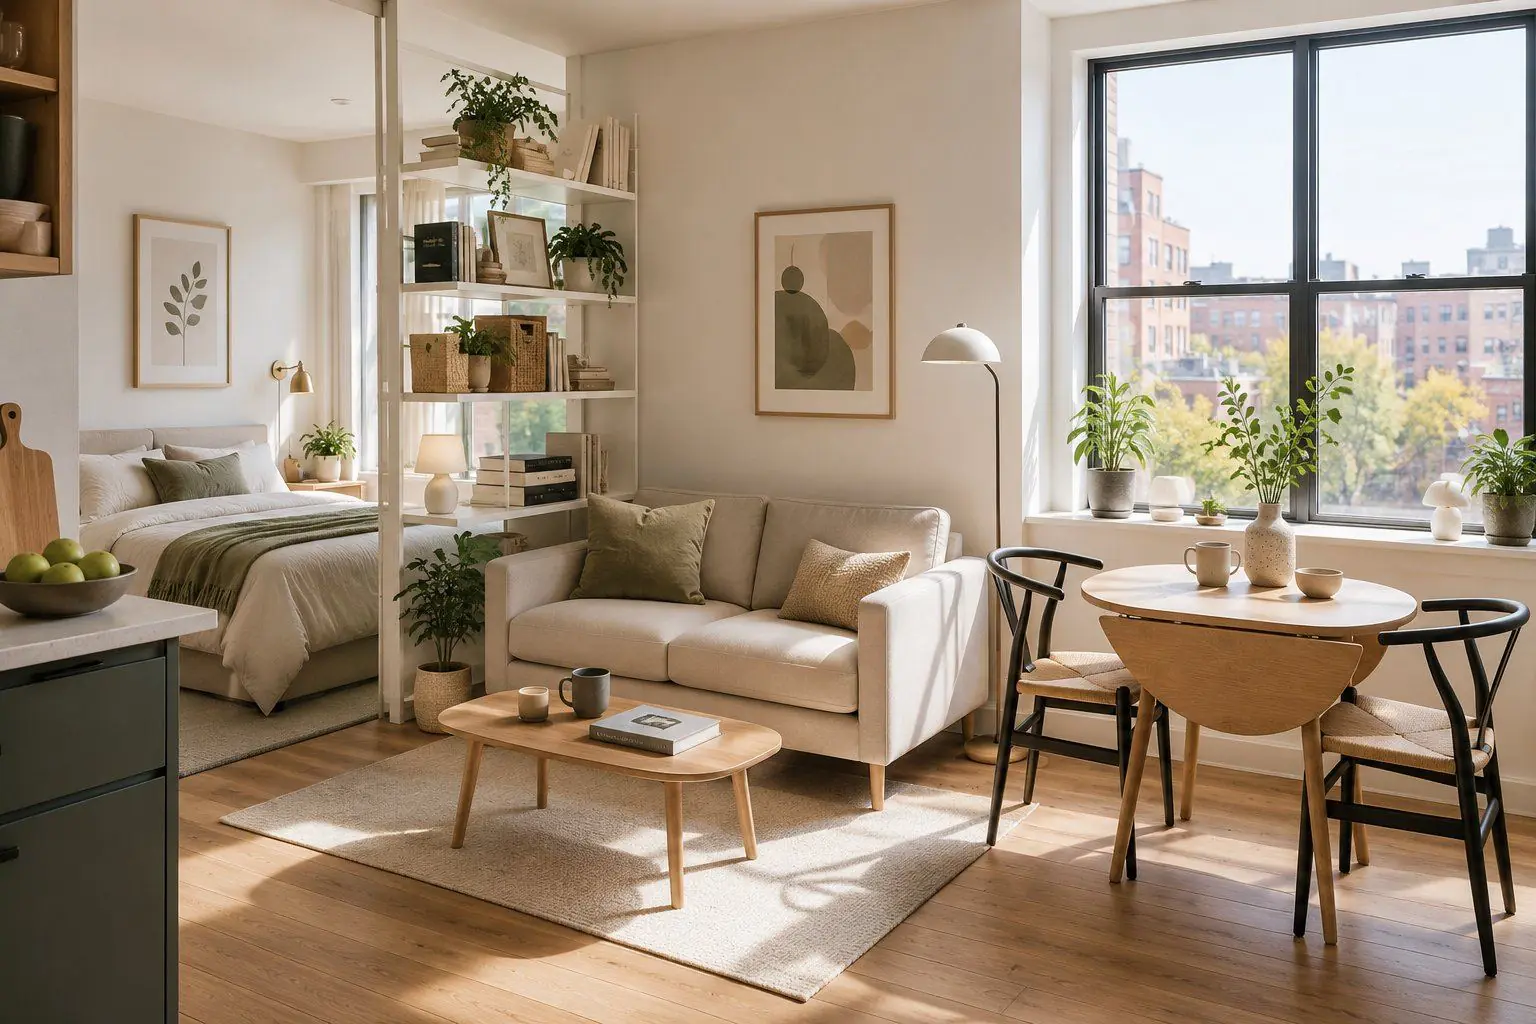
Small apartments punish the same three mistakes every time: a sofa that's too deep, a dining table that's too wide, and a layout that ignores door swing. The room doesn't need less furniture — it needs the *right* furniture, sized so the walkways and clearances still work.
This guide walks through how to measure, choose the largest piece first, build a multi-function shortlist, and put it all together in studios under 600 sq ft and 1-bedrooms around that range. For room-by-room dimension reference, see the living room dimensions and bedroom layout guides.
Start with a floor plan, not a Pinterest board
Before anything else, measure the actual room — finished wall to finished wall, not the marketing square footage. A 500-sq-ft apartment can have a living room that's 11×9 or 14×10 depending on where the walls and closets fall, and that 36-inch difference changes every furniture decision.
Sketch the room on graph paper or in a free planner (ours lets you drop a real room size, draw walls, and place furniture to scale). On the sketch, mark every door swing arc, window, radiator, baseboard heater, wall outlet, and cable jack — those are the constraints that turn a pretty layout into an actual livable one.
Once you can see the room as a plan and not a vibe, you'll skip two thirds of the impulse buys that don't survive delivery day.
The one-piece rule: pick your largest piece first
In any room, the largest piece defines every other decision. Pick the sofa (for living), the bed (for bedroom), or the dining table first, then size everything else to fit around it.
As a rule of thumb, the largest piece should land between 50–65% of the room's longest unobstructed wall. In a 10×12 living room, that 10-foot wall holds a 60–78-in sofa comfortably — anything wider crowds both ends and leaves no room for a side table or lamp. In a 9×9 bedroom, the 9-foot wall takes a queen (60 in wide) with 24 in on each side for a nightstand — anything bigger pushes the door into a chair.
A practical sanity check: the largest piece should never fill more than one third of the room's total floor area. A typical 84×36 sofa uses 21 sq ft; in a 120-sq-ft living room that's 17.5%, well within budget. The same 84×36 sofa in a 70-sq-ft living room is 30%, the upper limit — and you'll feel every extra inch of depth.
Multi-function furniture: the small-apartment shortlist
Seven pieces earn their footprint in a small apartment. Each replaces at least one other piece, and each stores, folds, or rolls away when not in use.
| Piece | Closed footprint | Open footprint | Replaces |
|---|---|---|---|
| Sleeper sofa (full or queen) | 70 × 36 in | 70 × 85 in (bed out) | Sofa + guest bed |
| Murphy bed (full) | 0 floor (closed) | 54 × 75 in (down) | Bed + 24 sq ft of floor space |
| Drop-leaf dining table (round) | 36 in round | 36–60 in round | Dining table + 2 chairs |
| Drop-leaf dining table (rect) | 40 × 12 in | 40 × 48 in | Dining table + 4 chairs |
| Nesting coffee tables (set of 2–3) | 40 × 24 in | 40 × 60 in (spread) | Coffee table + 1–2 side tables |
| Storage ottoman | 30 × 20 in | 30 × 30 in (lid up) | Side table + blanket storage |
| Wall-mounted fold-down desk | 0 floor (closed) | 30 × 24 in | Desk + full 24 sq ft of floor when off |
| Slim rolling cart | 12 × 24 in | 12 × 36 in (open) | Side table + bar cart + extra counter |
Living + sleeping: the studio apartment toolkit
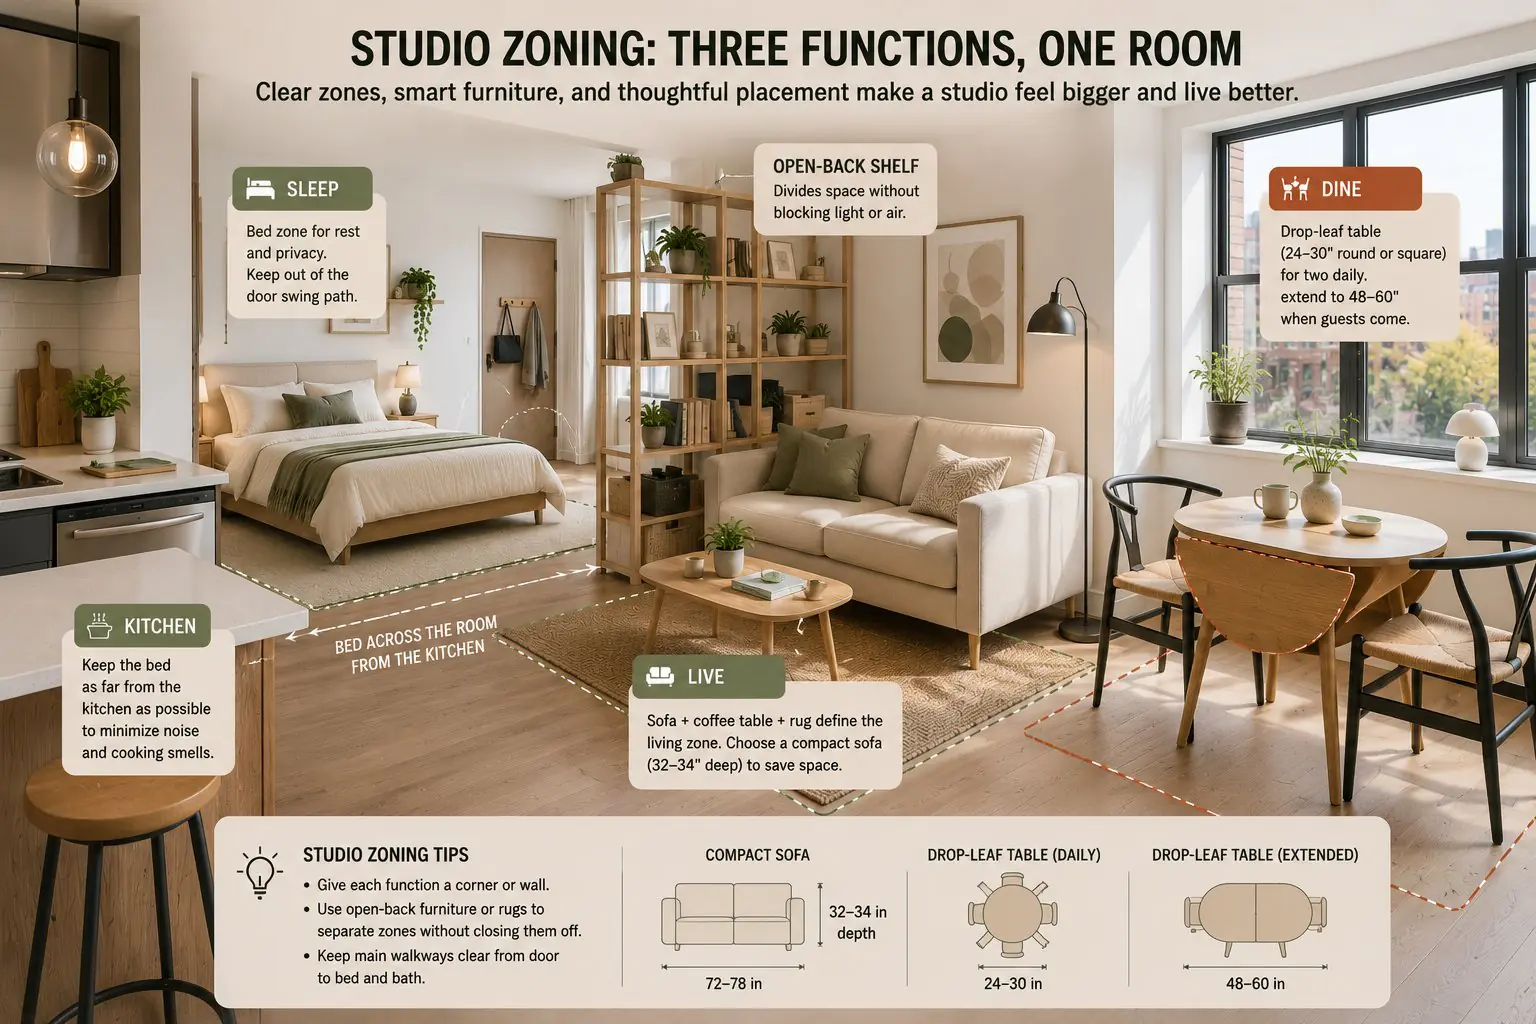
Studios reward a clear zoning plan: sleeping, living, and dining each get a corner, separated by an open-back bookshelf, a sofa placed back-to-back, or a rug that defines the living zone. The bed is the trickiest element because you can't fold it away nightly — locate it across the room from the kitchen (food smells migrate) and out of the door's swing path.
A sleeper sofa is the most common studio answer, but a Murphy bed works better when you need a real mattress: a 6-in innerspring on a sleeper sofa reads as "guest bed," while a Murphy folds a real queen with a real mattress flat against the wall and frees the floor entirely when not in use [1]. For sofas, match the depth to your lifestyle — full 36-in depth loungers look great but steal floor you don't have; aim for 32–34 in overall depth and a 22–24 in seat depth.
Dining in a studio is almost always a 24–30-in round or square drop-leaf table for two — extendable to 48–60 in when guests come. Avoid a fixed 48-in rectangular table: it blocks the same walkway twice, once when pushed against the wall and once when you try to pull it out for four.
For a deeper look at how those overall dimensions translate to room fit, the living room dimensions guide and sofa buying guide cover the geometry in full.
Vertical storage: the first 60 inches of wall
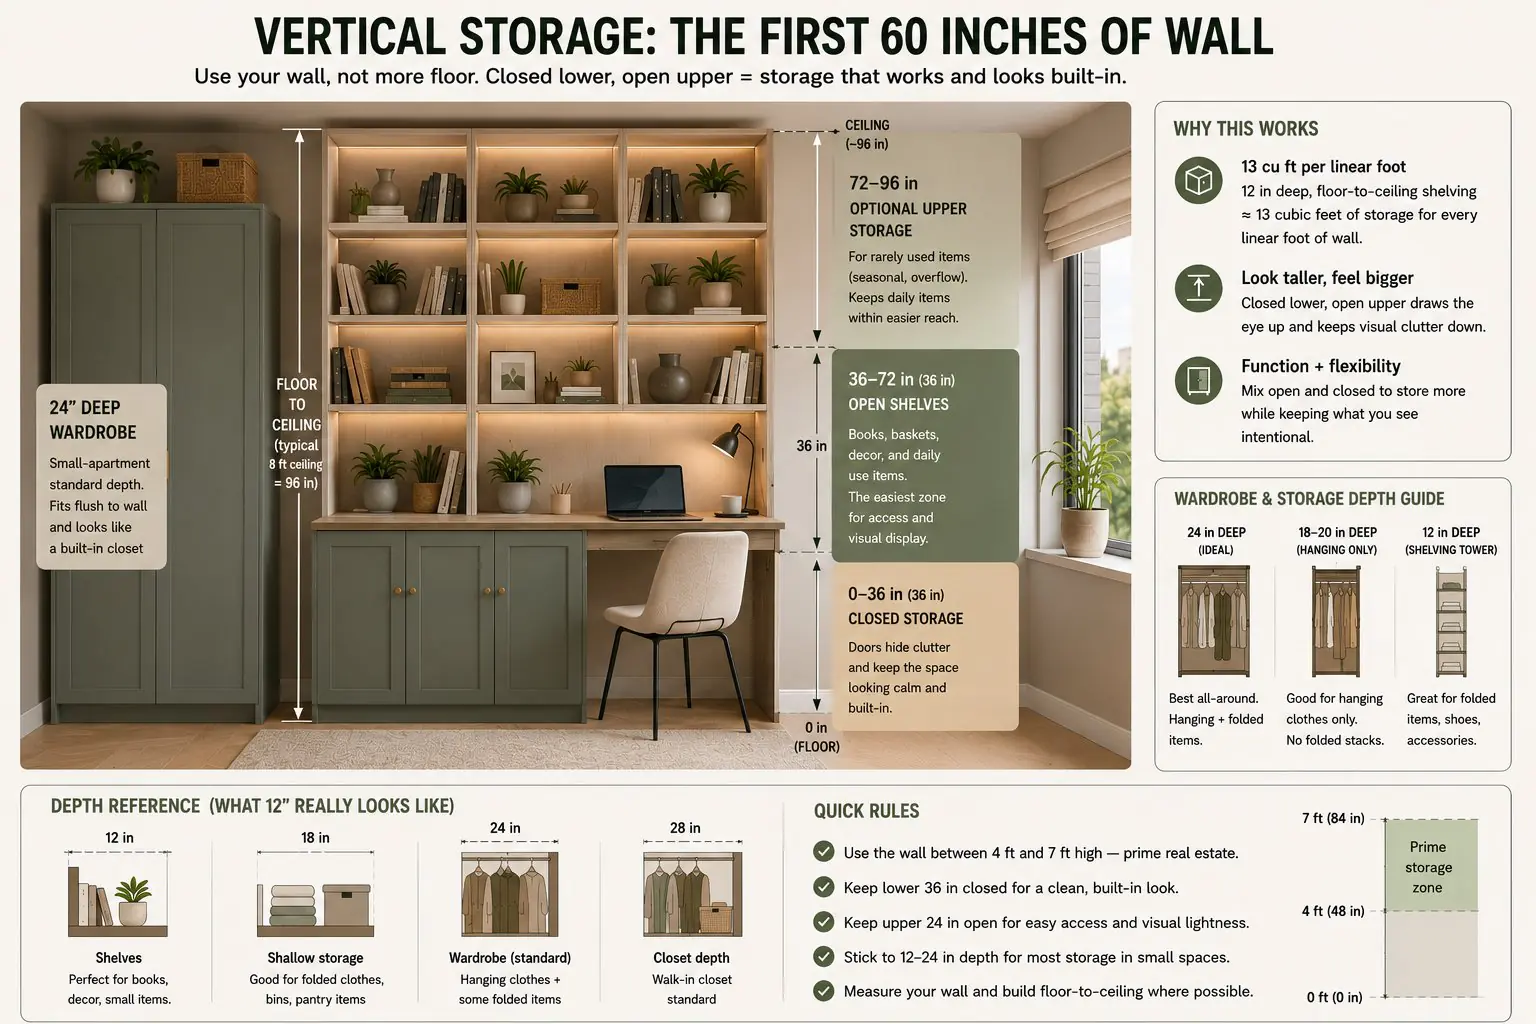
In a small apartment, the cheapest square footage is the wall between 4 and 7 feet — overhead storage uses space that isn't doing anything. Floor-to-ceiling shelving at 12 in deep adds roughly 13 cu ft of storage per linear foot of wall, more if you put closed cabinets on the bottom half and open shelves on top.
Closed lower, open upper is the standard play: the bottom 36 in gets doors (hides visual clutter, looks built-in), the top 24 in stays open (books, baskets, decor). Going floor-to-ceiling makes the wall look taller, but skip ceiling-mounted top shelves if the ceiling is below 8 ft — they'll feel like they're pressing down.
For wardrobes, a 24-in-deep unit is the small-apartment standard. Standard closets run 24–28 in deep already, so a free-standing wardrobe at 24 in deep fits flush against a wall and looks like a closet from the outside. A wardrobe at 18–20 in deep is workable for hanging only (no folded-stack shelves), and 12-in shelving towers handle folded clothes if you don't need a hanger rod.
Walkways, door swing, and the 30-in rule
30 in (760 mm) is the minimum walkway between any two pieces of furniture or between a piece and a wall; 36 in (915 mm) is comfortable. In a one-person apartment you can drop the 30-in rule to 24 in for a single secondary path (e.g., between a sofa and a wall), but the main path from the door to the bed/bath stays at 30 in minimum [2].
Door swing gets ignored the most. A standard 32-in interior door sweeps a 32-in arc — every piece inside that arc gets moved when someone enters. The fix: stop the bed or sofa 6–12 in short of where the door hits *fully open*, then keep that strip clear.
Worked example: a 10×12 living room with a 32-in door on the short wall and a sofa on the opposite wall. Place the sofa so its front edge lands 30 in out from the back wall and the nearest end of the sofa is at least 12 in past the door's swing arc — that gives a clean 30-in walkway from the door to the sofa front, with room to set down keys.
For more spacing math (sofa-to-wall, sofa-to-table, doorway widths, traffic lanes), the sofa spacing rules shows the 18/24/30 inch patterns visualized.
What to skip in a small apartment
Four categories consistently make small apartments feel smaller and are easy to skip: oversized sectionals (a 110-in sectional eats the room and blocks two paths), bulky recliners (each one takes ~28 sq ft closed and 40+ open), glass-top dining tables (clear glass reads "bigger" than wood at the same dimensions because you see through to the floor), and decorative-only ottomans without storage (footprint with no function).
Also avoid matching five-piece bedroom sets in a studio: queen bed + 2 nightstands + 6-drawer dresser + tall mirror adds up to ~50 sq ft of floor and visual weight. One bed, one small wardrobe, and one floating shelf does the same job in under 15 sq ft of floor.
The single biggest money saver in a small apartment is buying fewer, better pieces. A 1,200-dollar sleeper sofa that lasts ten years beats three 400-dollar futon frames replaced every two.
Studio vs one-bedroom: how does the furniture plan change?
In a studio the bed and the sofa share one room, so zoning (rugs, shelving, a curtain) does the work a wall would do; in a one-bedroom the living room gets its own layout and the bedroom goes back to basics.
The full studio apartment guide walks through both open-plan patterns with furniture footprints.
A piece that earns its floor space
A live listing with the rating, review count and dimensions on the card — check them against your floor plan first.

DUMOS Mid Century Modern Accent Chair
23 × 31 × 28 in·4.3★ (146)
$90est. — confirm on Amazon
23 in wide — the narrowest of the pieces shown here.
Prices are estimates captured in September 2026 — confirm the current price on the retailer's page before buying. As an Amazon Associate, FitsMySpace earns from qualifying purchases.
Related guides
Sources & References
- HUD Minimum Property Standards (MPS) for livable room size, clearances, and natural light in multifamily housing
- BIFMA / ANSI furniture clearance standards for primary walkways and secondary traffic lanes
- NYU Furman Center for Real Estate & Urban Policy — micro-unit and small-apartment livability research (furniture footprint vs usable floor area)
Check it against your own room
Enter your exact width and length — the planner sizes every piece to your footprint and tells you instantly what fits.