Bedroom Furniture Layout: Fit a Queen Bed
Learn how to fit a queen bed, dresser, and nightstands with practical bedroom clearance rules for your exact room.
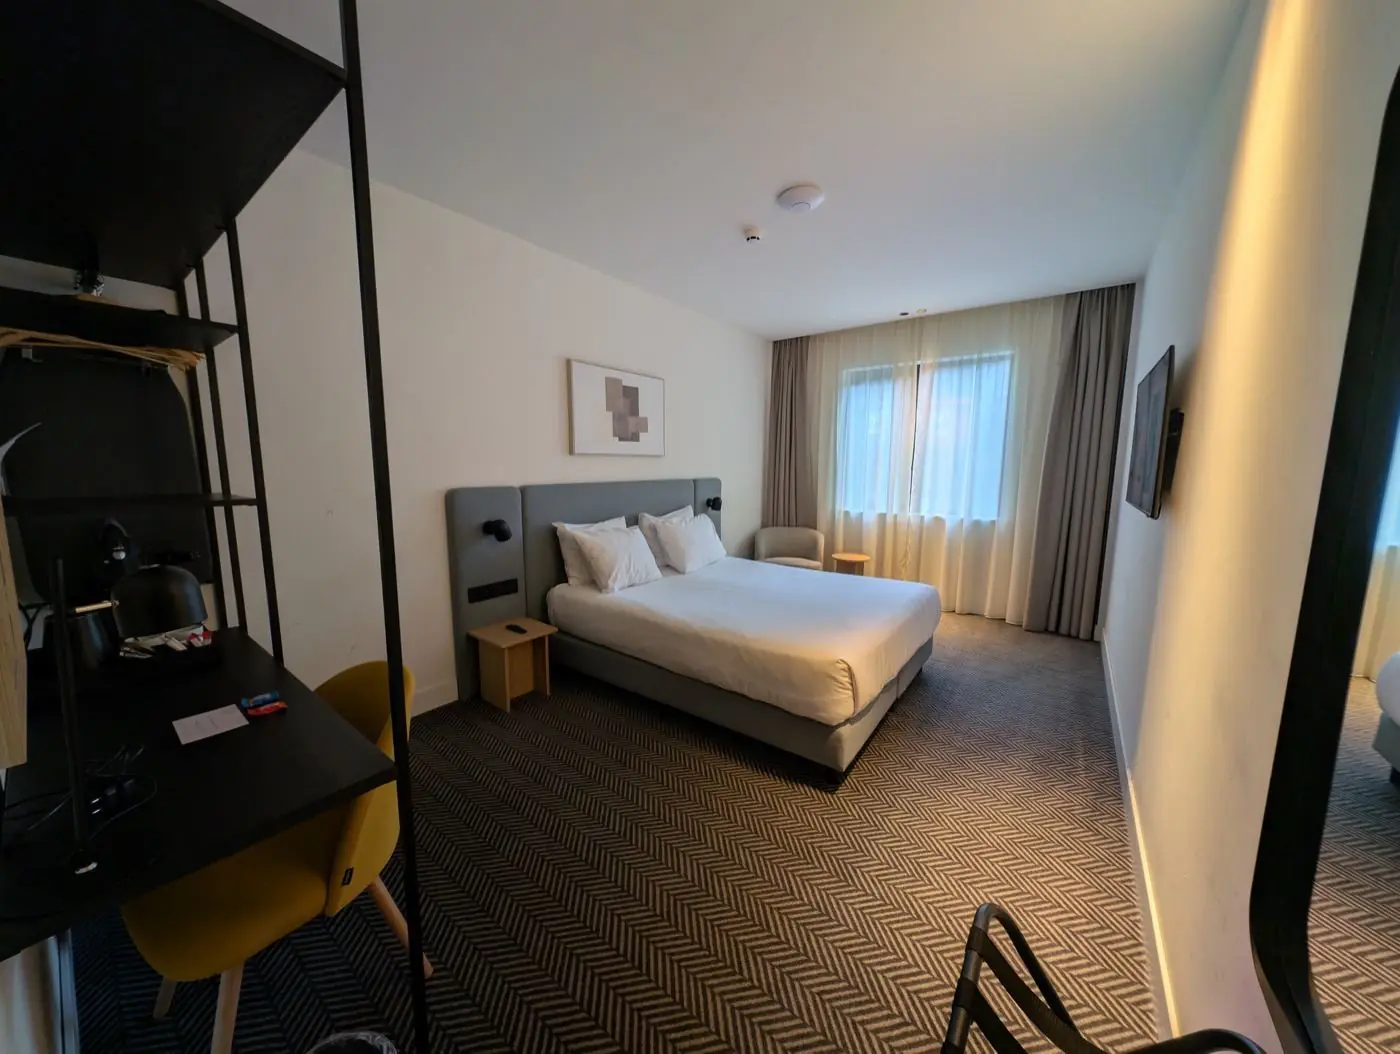
The bedroom is where fit mistakes hurt most: a bed that leaves no room to open drawers, or nightstands that block the closet. The good news is that bedroom math is simple and forgiving once you know the numbers.
Here's how to lay out a bedroom around your bed size — and why a 10×12 room can still work with a queen.
Bed dimensions every shopper should know
Twin: 38×75 in. Full: 54×75 in. Queen: 60×80 in. King: 76×80 in. California King: 72×84 in — these sizes are set industry-wide, so the same numbers hold at every retailer [1]. Add 4–8 inches for frames, headboards, and footboards — a 'queen bed' with a padded frame is really 64×84 in.
The single most common mistake is buying a bed before measuring the room. A queen needs roughly 6×9 ft of clear floor once you add a nightstand on one side and a walkway on the other [2].
Rule of thumb: if the room is 10×12 or larger, a queen works. Below that, a full bed is the realistic choice [2]. The table below shows the room each mattress size realistically needs.
| Room size | Best bed | Layout note |
|---|---|---|
| 7 × 10 ft | Twin (38 × 75 in) | Bed + nightstand only — no dresser |
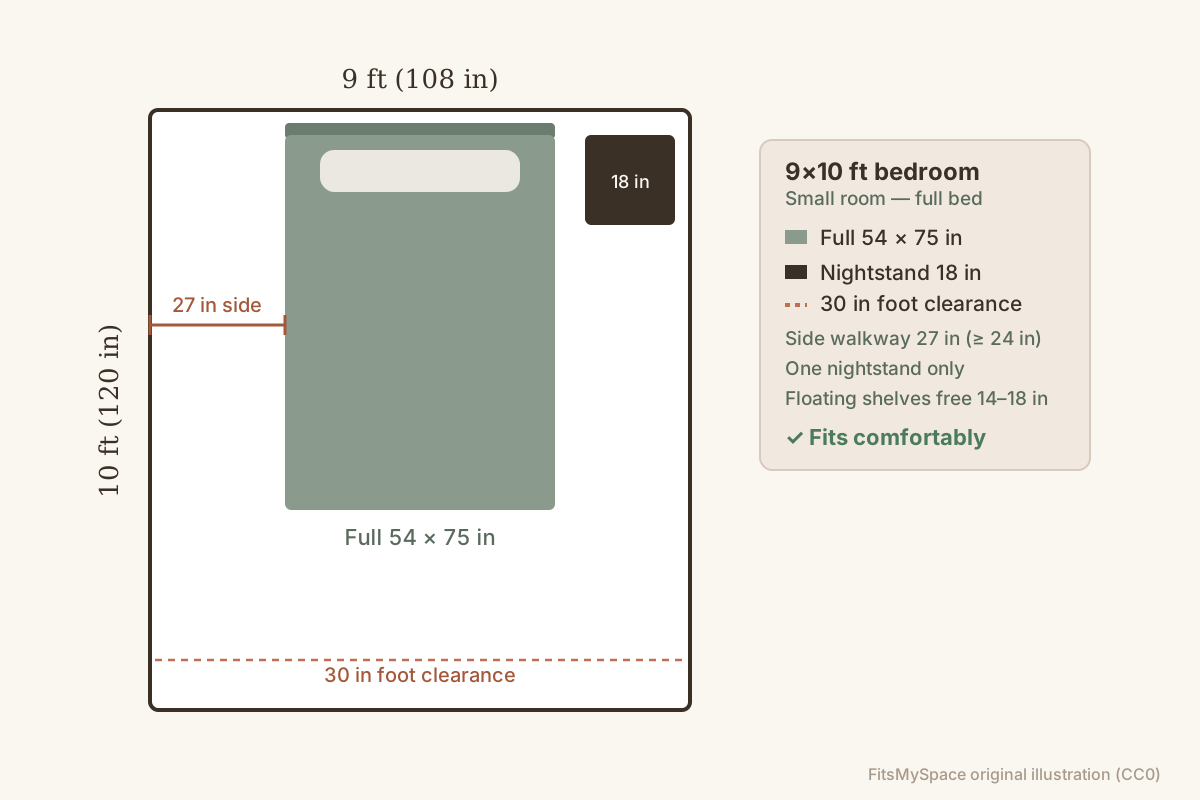
| 9 × 10 ft | Full (54 × 75 in) | One nightstand; a small 3-drawer dresser is possible |
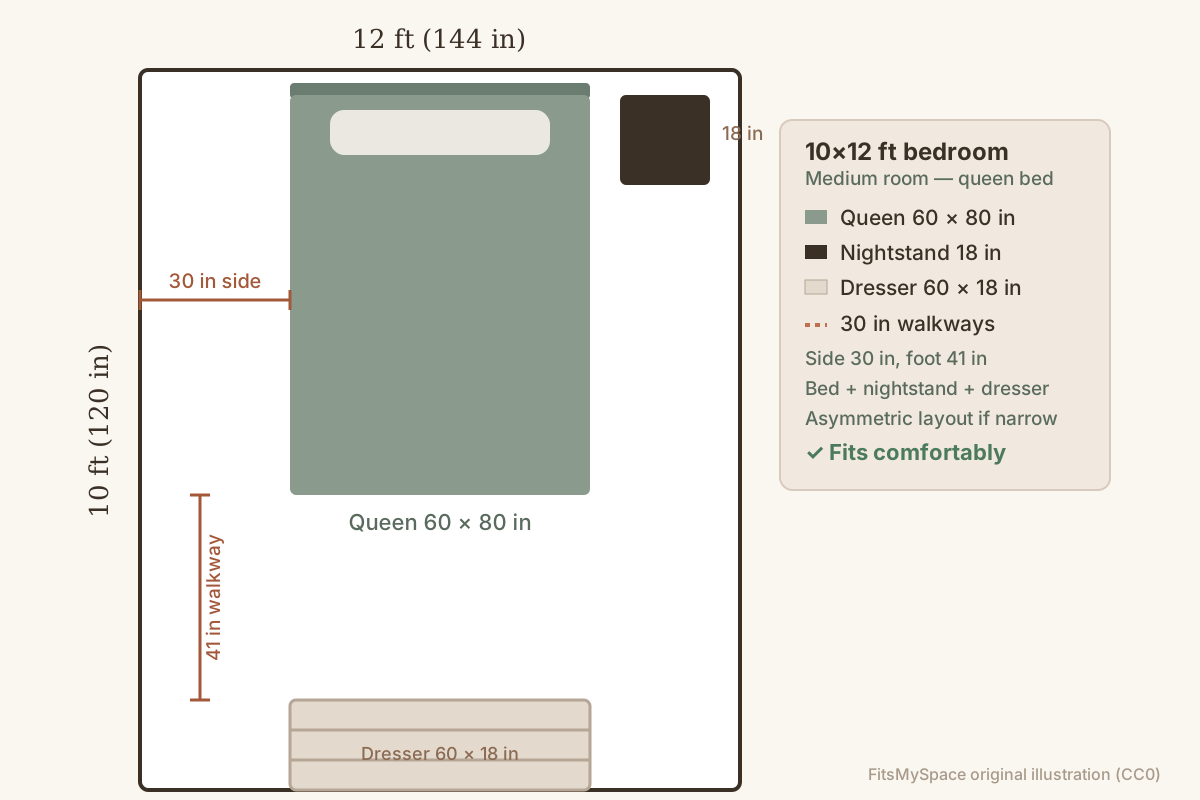
| 10 × 12 ft | Queen (60 × 80 in) | One nightstand + 30-in side walkway + foot dresser |
| 12 × 12 ft | King (76 × 80 in) | Two nightstands, tight but workable |
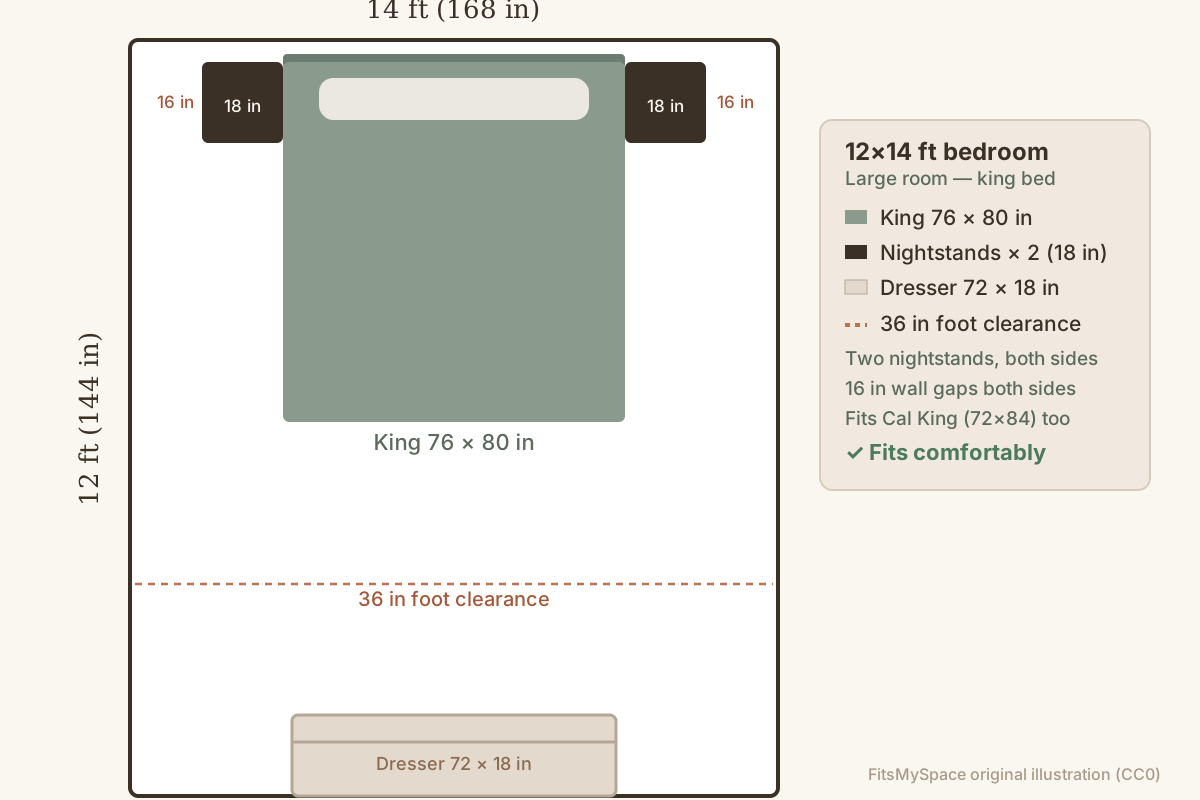
| 12 × 14 ft | King / California King | Two nightstands + dresser + foot walkway |
The 30-inch walkway rule
Leave at least 30 inches at the foot of the bed and 24–30 inches on at least one side. That's the difference between a bedroom and a storage closet [3].
In a 10×12 room with a queen (60×80 in), a foot-walkway of 30 inches still leaves about 4 feet across the bed's width — enough for one nightstand and a small dresser.
If you can only clear one side, put a single nightstand on the accessible side and a floor lamp on the other. Asymmetric beats cramped.
Dresser placement that doesn't block the closet
A standard 6-drawer dresser is 60×18 in. Place it against the wall facing the foot of the bed, leaving 30 inches between dresser and bed for passing [3].
In narrow rooms, a 3-drawer (30–36 in wide) against a side wall keeps more floor open. Chests (36 in wide, taller) hold the same as a wide dresser in less footprint.
Never place a dresser directly in front of a closet door — you lose both the walkway and the closet.
Nightstand sizing: 16 to 20 inches
Nightstands run 16–20 in wide and 24–28 in tall. Match the nightstand height to your mattress top so it's usable from bed — measure from the floor to the top of your mattress first.
In a tight room, floating shelves or wall-mounted nightstands recover 14–18 inches of floor per side. That one change can make a 9×11 room work with a full bed.
Budget tip: nightstands are the easiest piece to upgrade later. Size the bed and dresser first, fill the sides after.
Case by case: three bedrooms, three beds
Three common room sizes, three beds — each diagram is to scale so you can see exactly where the walkways land. If your room matches one of these, you can copy the layout directly.
The pattern: bed width plus 24–30 in on at least one side, 30–36 in at the foot, and the nightstand pushed to the accessible side [3]. Rooms under 9×10 should size down to a twin or use wall-mounted nightstands.
The full room-size reference also lists the building-code minimums behind these numbers.
Related guides
Sources & References
- International Sleep Products Association — standard U.S. mattress dimensions (Twin 38×75, Full 54×75, Queen 60×80, King 76×80, California King 72×84)
- Casper & Amerisleep mattress size guides — minimum room footprint per mattress size
- NKBA Kitchen & Bath Planning Guidelines / interior-design clearance standards (30-in walkways, bed clearances)
- International Residential Code (IRC), Section R304 — Minimum Room Areas (70 sq ft min for habitable rooms)
- U.S. Census Bureau, Survey of Construction & NAHB — average secondary bedroom ~132 sq ft (11×12) and primary bedroom ~224 sq ft (14×16)
Check it against your own room
Enter your exact width and length — the planner sizes every piece to your footprint and tells you instantly what fits.