Home Office Dimensions: Desk & Chair Clearance
Plan a productive home office with practical room, desk, chair, and walkway clearance dimensions.
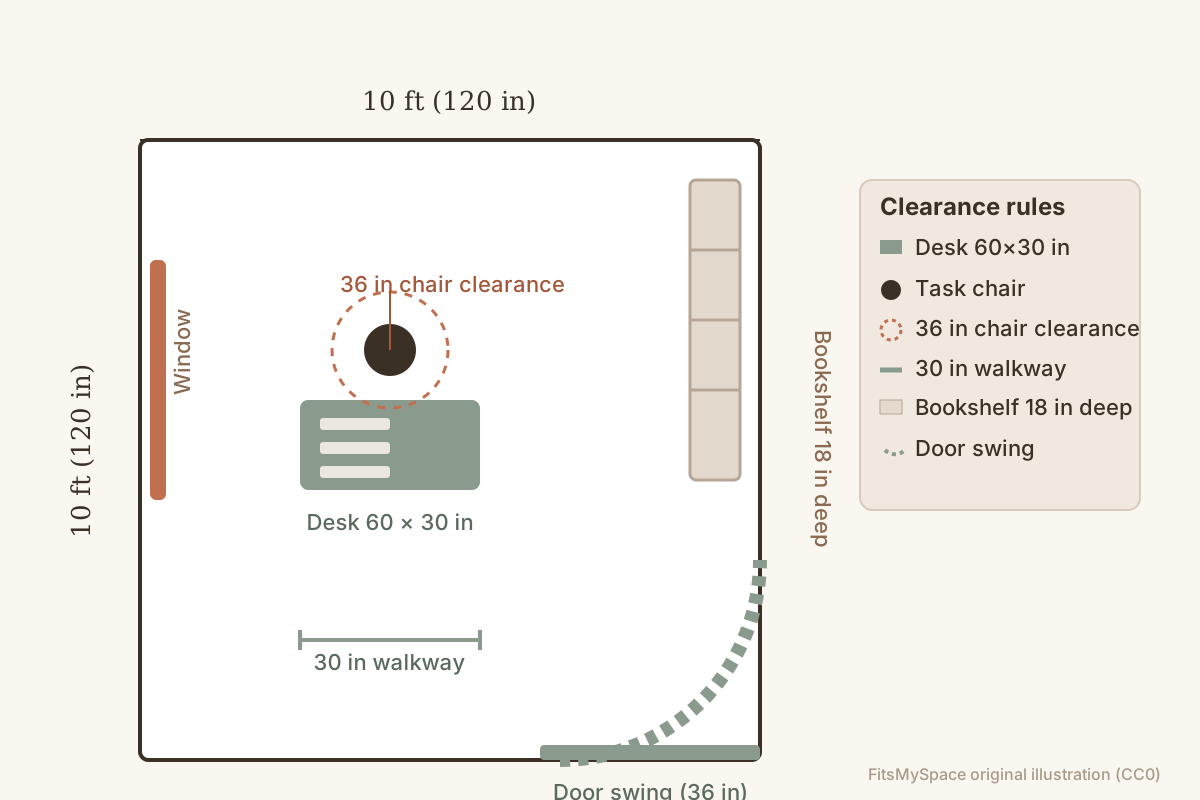
A good home office starts with space math, not furniture shopping. The desk and chair need clearance behind the chair, beside the desk, and for the door — get those wrong and the office feels like a closet with a computer.
Here's how to size a home office, pick a desk that fits, and keep comfortable clearance in rooms from 8×8 to 12×12.
Standard home office sizes
The minimum comfortable home office is 8×8 ft (64 sq ft) — enough for a desk, chair, and modest storage. A 10×10 room is the sweet spot for a desk plus shelving and a guest chair [1].
If you work from home full-time, aim for 10×12 or larger; you'll want room for a proper chair recline, a filing cabinet, and maybe a standing desk mat.
Whatever the room, the clearance rules matter more than the square footage — a 9×9 room laid out well beats a 12×10 room with the desk against the wrong wall.
Desk size and the 28-inch knee rule
A standard desk is 48–60 in wide and 24–30 in deep. For a single monitor and keyboard, 48 in is plenty; dual monitors want 60 in [1].
Under-desk knee clearance: 28 in high and 24 in deep. If your chair arms or legs hit the desk frame, the desk is too shallow — this is the most common office sizing mistake [1].
Corner desks (L-shape, 60×60) reclaim wall space but eat floor area — they only make sense in rooms 10×10 and up. The table below matches setups to minimum rooms.
| Setup | Desk size | Min. room | Notes |
|---|---|---|---|
| Single monitor | 48 × 24–30 in | 8 × 8 ft | Simplest layout, most flexibility |
| Dual monitors | 60 × 30 in | 9 × 10 ft | Keeps both screens inside arm's reach |
| L-shape corner desk | 60 × 60 in | 10 × 10 ft | Reclaims corners but eats floor |
| Sit-stand desk | 60 × 30 in | 10 × 10 ft | Add ~3 ft of mat and cable clearance |
Chair clearance: the space behind you
A task chair needs 36 in to push back and stand up comfortably, and 18 in on each side for arm clearance while working [1].
If the desk is against a wall, you'll need at least 42–48 in of depth total (desk depth + chair clearance) — which is why desks against the long wall usually work better than against the short wall.
Pro layout: center the desk on a wall, keep the chair path clear of the door swing, and place storage on the non-dominant side (left for right-handed people) so it doesn't block your mouse arm.
Lighting, door swing and the layout that works
Keep the monitor perpendicular to windows (not facing them) to cut glare. If the room has a window, put the desk along the window wall with the monitor to the side [3].
Check the door swing: the chair path and the door arc must not overlap, or you'll be scooting the chair every time someone knocks.
A 30-in walkway from desk to wall keeps the room usable. When in doubt, run your room through the planner — it places the desk and chair and flags overlaps automatically.
Standing desks and dual-monitor setups
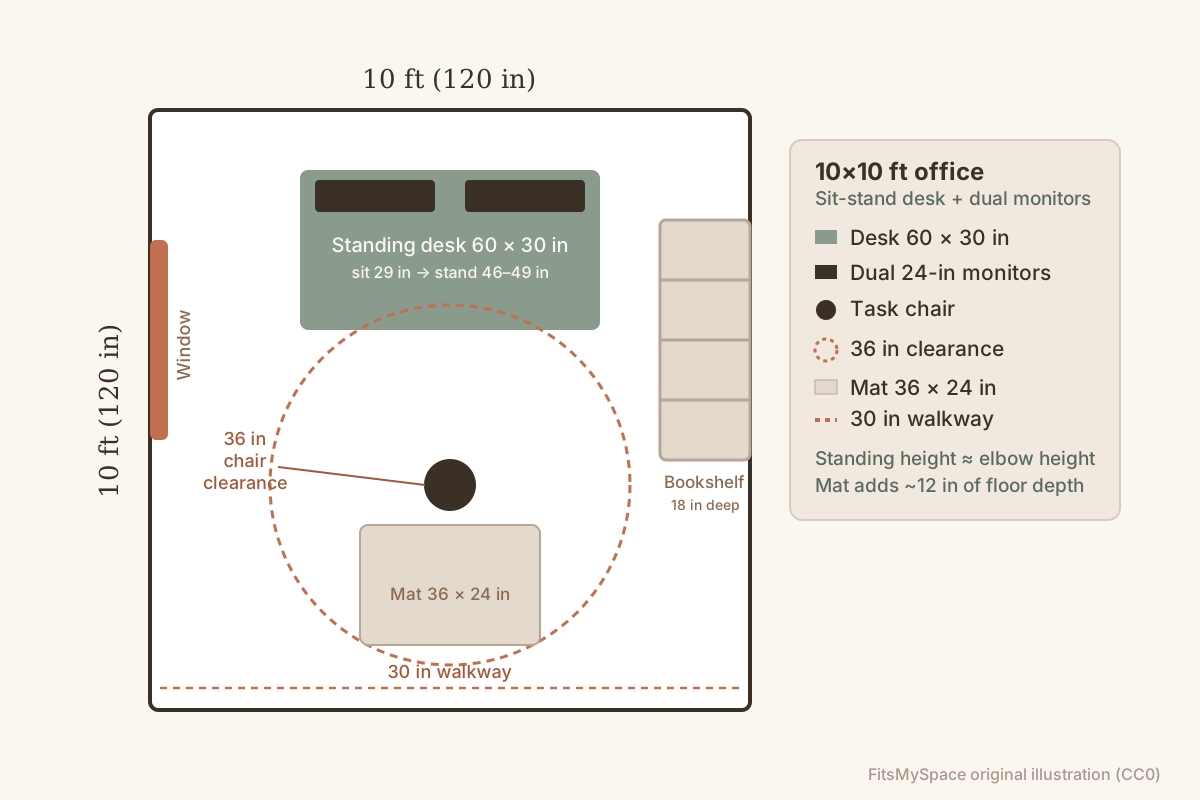
If you alternate sitting and standing, budget for a sit-stand desk that adjusts from roughly 29 in (sitting) to 46–49 in (standing) — the standing height should match your elbow height, about 39–47 in for most adults [2].
Dual monitors need a 60-in desk: two 24-in screens plus a laptop or keyboard tray need roughly 52–58 in of edge width. Reserve 6–8 in on the dominant side for your mouse arm [1].
An anti-fatigue mat (roughly 36×24 in) extends the floor footprint by about a foot beyond the desk — that's why the setup table above calls for 10×10 minimum. The full room-size reference covers office code floors too.
How much space do you need behind an office chair?
Aim for at least 36 in behind the chair when seated — enough for the chair to roll back and someone to pass — and treat 30 in as the tight-but-workable minimum.
Chair clearance is the most-missed dimension in a home office; test the gap in the planner before you buy.
Related guides
Sources & References
- OSHA Computer Workstations eTool — ergonomic desk heights, knee clearance (28 in high × 24 in deep), and chair clearance guidance
- Cornell University Ergonomics (CUErgo) — standing desk height guidance (standing surface ≈ elbow height, ~39–47 in)
- Furniture clearance & walkway standards (room-sketch-3d clearance reference)
Check it against your own room
Enter your exact width and length — the planner sizes every piece to your footprint and tells you instantly what fits.