Dining Table Size Guide: Space for Chairs
Use table, chair, and 36-inch clearance math to choose a dining set that fits your room and seating needs.
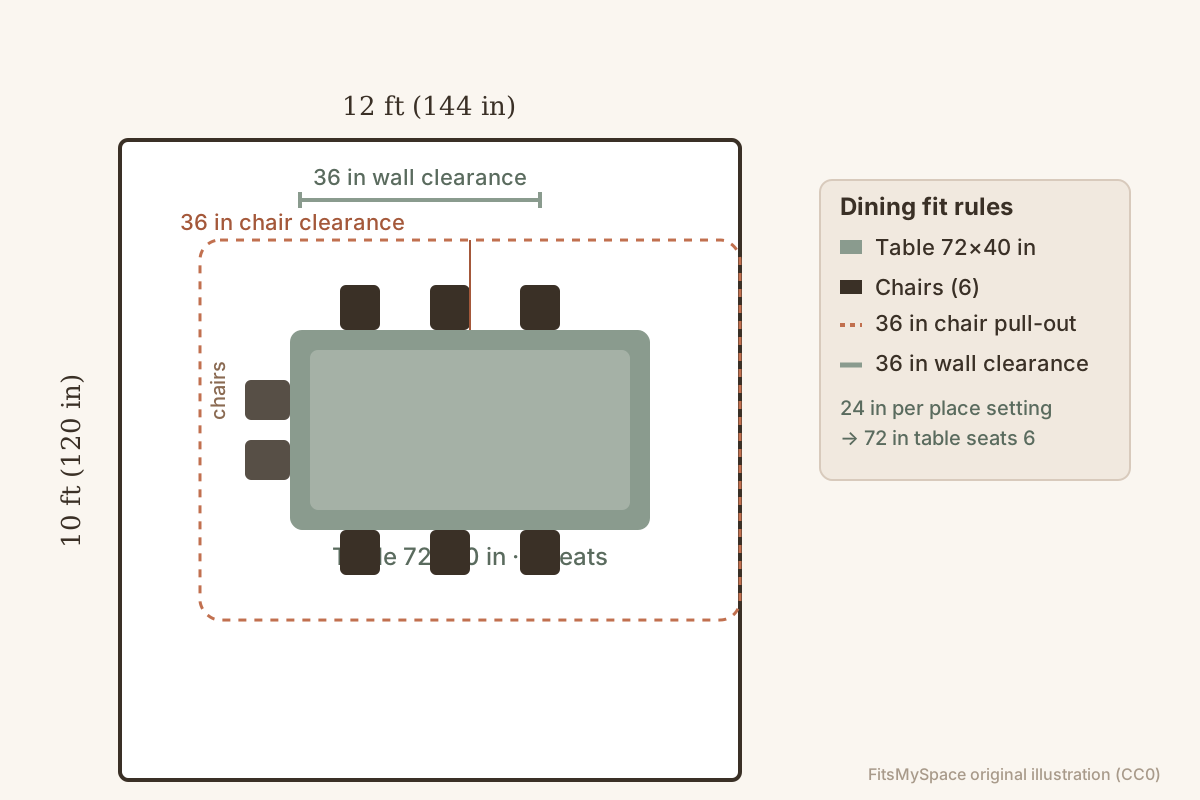
A dining table that's too big turns mealtime into a squeeze; too small and guests feel crowded. The fit rule for dining is stricter than any other room because chairs need room to pull out — not just sit.
Here's how to size a dining table to your room and know exactly how many chairs genuinely fit.
Dining table dimensions by seat count
4-seat rectangular: 48–60 in long. 6-seat: 72–84 in. 8-seat: 96 in. Depth is typically 36–40 in. Round tables: 4-seat 36–48 in diameter, 6-seat 54 in, 8-seat 60–72 in [1].
Each place setting needs 24 inches of table edge width — that's the hard rule for counting chairs [2]. A 72-inch table genuinely seats 6 (3 per side), not 8.
Chairs add 18–24 in of pull-out depth behind each seat, and that space belongs to the room, not the table. The table below matches seat count to table size and minimum room.
| Seats | Rectangular | Round | Min. room |
|---|---|---|---|
| 4 seats | 48–60 in × 36–40 in | 36–48 in dia | 9 × 9 ft |
| 6 seats | 72–84 in × 36–40 in | 54 in dia | 10 × 12 ft |
| 8 seats | 96 in × 40 in | 60–72 in dia | 12 × 14 ft |
The 36-inch clearance rule
Leave at least 36 inches between the table edge and the wall or other furniture so chairs can slide out and someone can walk behind seated diners. 42 inches is the comfort standard if space allows [2].
Worked example: a 72-in table in a room that's 10 ft wide needs 72 + 2×36 = 144 in (12 ft) of width when the chairs are fully out — so a 10×12 dining room is the practical minimum for a 6-seater.
If your room is smaller, a round table is the smarter choice: it needs the same clearance but corners read as open floor, so the room feels bigger than a rectangle of the same seat count [1].
Bench vs. chairs: the space trade-off
A bench stores tighter than chairs (no pull-out depth), which is why farmhouse tables with benches can work in rooms a full chair setup can't.
The trade-off: benches seat fewer comfortably per foot and are awkward for the end diner. A common hybrid is benches on one long side, chairs on the other.
Whatever you choose, the planner checks the table and chairs as separate pieces against your room — benches and chairs both get collision-checked.
Small dining room? Round tables to the rescue
In rooms under 9 ft wide, skip rectangles entirely. A 48-inch round table seats 4 comfortably in the same floor area a 6-seat rectangle needs — and leaves corners walkable [1][2].
Round tables also distribute clearance evenly: the rule applies all the way around, which reads as generous even in tight rooms.
When in doubt, enter your room size and try both a 54-in round and a 72-in rectangle in the layout planner — you'll see the walkway difference instantly. The full room-size reference lists the code floors for dining rooms too.
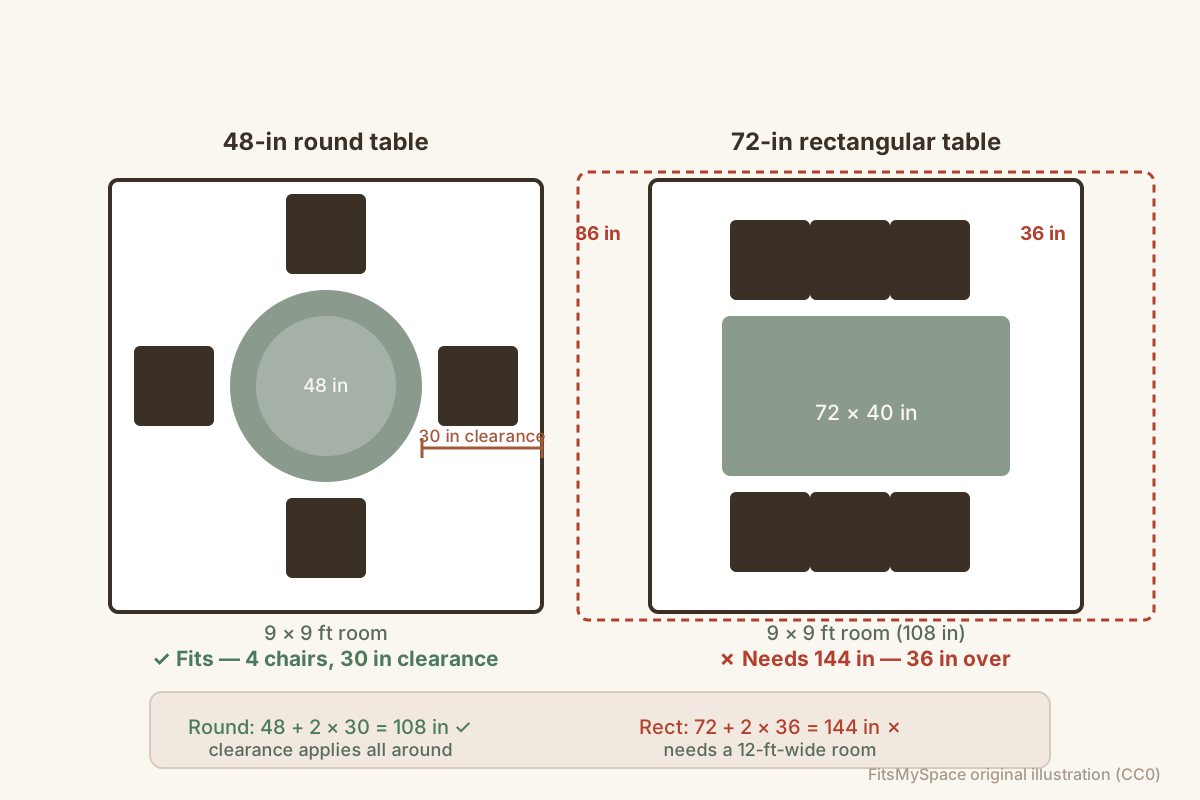
Round table vs rectangular: which fits a small dining room better?
Round tables use corners that rectangles cannot: a 48-in round seats four and leaves walking space where a 48×72-in rectangle would crowd a 10×10 ft room.
Square and round both save depth — and benches buy back even more, per the bench vs chairs trade-off above.
Related guides
Sources & References
- NKBA Kitchen & Bath Planning Guidelines / interior-design clearance standards (36-in chair pull-out, 24-in place setting)
- Furniture clearance & walkway standards (room-sketch-3d dining clearance reference)
- U.S. Census Bureau, Survey of Construction & NAHB — typical dining room sizes in new construction
Check it against your own room
Enter your exact width and length — the planner sizes every piece to your footprint and tells you instantly what fits.